
Search results for "Ensuring peace" in Home Design Ideas
 Best House Turkey
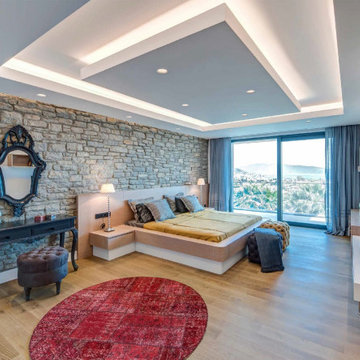
Calm and peaceful, the bedroom prioritizes comfort. Large windows allow natural light to flood the space, while modern decor ensures a restful environment.
 Red White & Blue Construction
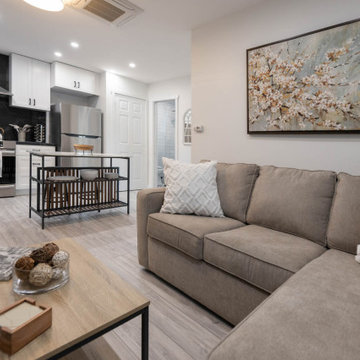
Based in Lafayette, CA, Red White & Blue Construction is the area's top general contractor specializing in home remodeling, including standout Kitchen Remodels, Bathroom Remodels, Full House Remodels, New Construction, Room Additions, Accessory Dwelling Units (ADUs) and Home Design. As a trusted remodeling partner serving the Bay Area, our deep roots in the Lafayette community are underscored by our unwavering standards. We're fully licensed, bonded, and insured, ensuring every homeowner's peace of mind. Our transparent and competitive pricing, coupled with our stellar client communication, sets us apart. Choosing Red White & Blue Construction isn't just about renovating a space; it's about bringing your vision to life.
 JayMarc Homes

The Kensington's outdoor patio is a stylish and inviting space designed for outdoor living. The decking provides a sturdy and attractive surface for outdoor activities. The fence offers privacy and security while defining the boundaries of the patio area. The lush lawn adds a touch of natural beauty and provides a comfortable area for relaxation. The light grey brick adds a modern and sophisticated touch to the patio's aesthetic. The metal railings not only enhance safety but also contribute to the contemporary design. The outdoor BBQ and grill are perfect for cooking and entertaining guests. The outdoor seating, adorned with cozy pillows, provides a comfortable and inviting space for socializing and enjoying the outdoors. The potted plants bring life and freshness to the patio, creating a serene and peaceful atmosphere. The stainless steel beverage cooler ensures drinks are kept cool and easily accessible. The stainless steel island range hoods are both functional and visually appealing, adding a touch of elegance to the outdoor cooking area. The Trex decking offers durability and low maintenance, allowing for long-lasting enjoyment of the outdoor space. Overall, the Kensington's outdoor patio is a harmonious blend of style and functionality, creating the perfect environment for outdoor gatherings and relaxation.
Find the right local pro for your project
 Homeowner Services of Michigan LLC
Our clients were expecting their first child and needed to make room. They decided to convert their existing master bedroom into a nursery and create a peaceful retreat for themselves by building an addition off the back of their home. Our journey together began with detailed planning, working closely with the architect to design a master bedroom suite that would offer comfort and functionality. Every aspect, from the room's layout to the bathroom's design, was carefully considered.
Budgeting was the next crucial step. We worked closely with our expectant clients to select high-quality materials while keeping costs within reach, ensuring the project stayed on track financially.
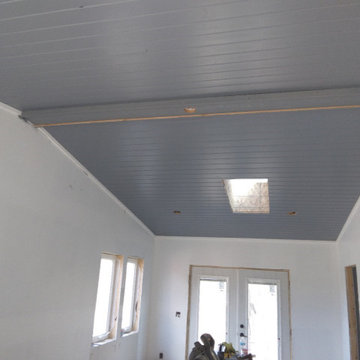
Construction started by preparing the site and laying a solid foundation. The team then moved on to framing the walls and installing plenty of windows to create a private wooded bedroom retreat. We added skylights to the beautiful vaulted ceiling so the couple could lie in bed and view the night sky. Attention to detail was paramount throughout the process.
Finally, the finishing touches brought the vision to life. An en suite, curbless shower, custom interior doors, paint, and luxury vinyl plank flooring were installed precisely as planned.
The new master bedroom suite provided the perfect sanctuary for the growing family.
 Tama Bell Design
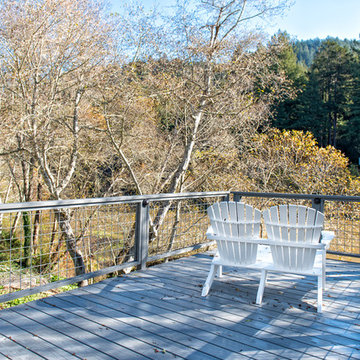
When I first began working with the homeowners, we walked around the beautiful, river front lot which was set in an incredibly wonderful, sunny setting. It was lovely. Before renovation the house did not live up to the land on which it sat. We worked tirelessly to ensure there was a home worthy of this most spectacular, peaceful setting.
Photograph by Brian McCloud
 Sustainable Design Group
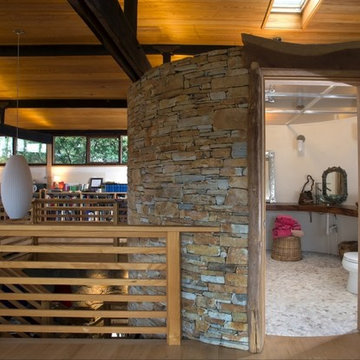
This beautiful secluded house and art studio, hand built by a Japanese Potter, has been given a new life as a writing studio for its owner. The building, having been neglected and uninhabited for some time, was in danger of being demolished. The owner’s recognition of the underlying spirit of the place, in what can only be described as a labor of love, worked with the designers and the artisans to bring this building back to life. The stone cylinder at the center of the building houses bathrooms and mechanical systems, allowing the remainder of the building to remain open. The new cedar posts, stair, custom cabinets and handcrafted sliding doors are among the details that were chosen to complement the restoration of the underlying building, ensuring a long life for this peaceful retreat.
 Green Scapes, Inc.
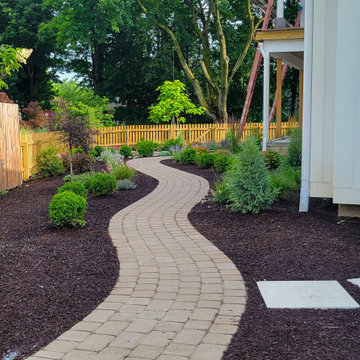
Project Spotlight: ? Be amazed as we shine a spotlight on our latest masterpiece – a total backyard makeover! Swipe to see the stunning before-and-after photos and let the transformation inspire your next outdoor project with Green Scapes! ??
Our dedicated team poured their hearts and souls into this project, and the results speak for themselves! Creating a serene sanctuary, where relaxation and enjoyment take center stage. Admire the beauty of the 2,240sf Frontier 20 Porcelain paver patio that elegantly wraps around the pool. Every detail was meticulously designed to meet our client’s needs and requests.
But that’s not all! Let’s not forget about the waterfall feature, gracefully cascading into the existing pool, adding an enchanting touch to this peaceful setting.
We selected and planted all the lush landscaping surrounding the backyard, enhancing the beauty and ensuring a harmonious outdoor environment. Approximately 5,400sf of lush sod lawn was laid to create the perfect ‘Grand Lawn’.
To complete the transformation, we installed newly designed paths that gracefully wrap around the house, connecting different areas of the yard with effortless elegance.
Green Scapes takes pride in turning dreams into a reality, and this backyard makeover is a true testament to our commitment to design and craftsmanship.
Stay tuned for the second part of this project which includes the 14’x18’ pavilion that provides shelter when utilizing the luxurious outdoor kitchen.
・・・
design. build. supply. create.
・・・
Unilock Ledgestone Coping
Landmark Ceramics Frontier Porcelain Pavers

Sponsored
Columbus, OH

EverHome Improvement & Design
Top Choice for Reliable Tile & Stone | Franklin County, Ohio
 St. Paul Siding
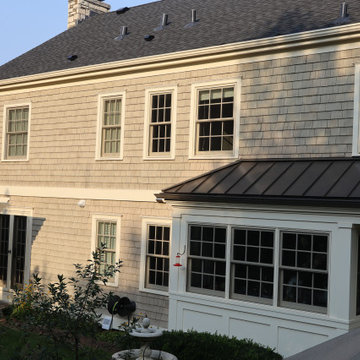
The homeowners contacted us regarding damage to the siding and trim caused by woodpeckers. However, they wanted to maintain as much of the original siding as possible. The scope of work posed a challenge due to the need to match the grey wash shakes and the repairs to the ornate posts at the front of the home. The trim is where the majority of the damage occurred so, we replaced and repainted the trim; following the trim repair, we moved onto the posts in the front of the house. We were able to find similar crown molding for the posts and the homeowners elected to replace it as opposed to repairing the one side to ensure a consistent appearance. While repairing the shakes we noticed damage to the roof which appeared to have been caused by a wind storm; after advising the homeowners of our findings they chose to file a claim with their insurance due to the damages. We worked with the insurance company to document the damages and got the roof approved. The homeowners selected a class 3 Owens Corning shingle, and black vents and flashing. Now that the work has been completed the homeowners have the peace of mind that their exterior will stand the test of time, and bring tradition and character in the design of the neighborhood.
 Designs by BSB
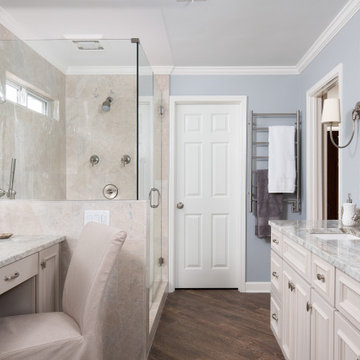
This elegant master bath in Dunwoody seamlessly blends traditional design with modern comforts, creating a serene and inviting retreat. The luxurious crema nova marble shower tile and wood porcelain floor tiles set the tone for sophistication, while applied molding cabinet doors and painted cabinetry enhance the space’s timeless appeal. Thoughtfully integrated safety features ensure both beauty and functionality, making this bath a true sanctuary for relaxation and peace.

 Lotus Gardenscapes & Bloom Garden Center
We were lucky to be contacted by a client who designed their own dream home directly abutting a stunning nature preserve. When the homeowners were considering making some adjustments to their property, maintaining the connection between the home and its natural surroundings was of the utmost importance.
The couple wanted to create a space where they could drink in the beauty of the preserve. But what spurred the project was the need to make functional improvements. There was erosion on a hill sloping away from the house that needed to be addressed. Poor drainage saw rainwater was threatening the driveway and deck access on the side of the house.
As careful thinkers, they came into this project brimming with creative ideas for how to transform the space into something functional and worthy of its surroundings. They called us to help tie the project together and execute it.
Initial ideas were for a 3 or 4 season porch that would provide unmatched views of the surroundings, but with the functional aspects of the project, the dream porch was out of budget and still did not address the eroding hillside.
Not to worry the team at Lotus was able to take inspiration from the couples’ ideas, and together, we developed a stunning space truly worthy of the nature preserve around it.
PRACTICAL SOLUTIONS
In landscaping, the importance of water management cannot be overstated. Our first job in the landscape design process was to improve the drainage for the site. Improved drainage protects not just the landscaping, but the home itself. In fact, estimates indicate that water problems are responsible for 85% of home repair expenses in the US annually. To ensure the drainage problems were fixed permanently, Lotus constructed a retaining wall to protect the foundation of the house.
Once we fixed the broken drainage, we moved on to the slope at the side of the house. The hillside was badly eroding, making it another area of concern for the homeowners. Almost immediately, our team of experts saw the eroding hillside not as a problem, but as an opportunity. We fixed some grading issues and then planted the slope with native plants. These served a number of different functions:
Native plants tied the home and its landscape to the nature preserve. The Ann Arbor area features a diverse and beautiful array of plant life and this was something the Lotus team and the homeowners were excited to celebrate.
The plants’ root structure protects the integrity of the hillside. Plant roots act as anchors, gripping the earth and making the soil much more resistant to erosion. Native plants are especially good for this because they evolved alongside the native soil.
Plants on the hillside provided privacy from the neighbors. Look, we love our neighbors. But sometimes, in those quiet moments life affords us all too infrequently, it is nice to have a bit of peace and quiet. While a fence could do the job just as well, a fence isn’t suited to every environment. When your backyard is a nature preserve, you want to feel as connected to the land as possible. Tall native plants add to the feeling of connectedness in a way a fence simply can’t.
BEAUTIFUL RESULTS
The couple had a deck and a walkout patio, but these spaces felt disconnected. Many of the solutions they put forward were attempts to address this separation. Working with our designers, we created a beautiful, tiered walkway that connected the deck and the walkout using modern bluestone from Rock Bottom Stone Supply, right here in Michigan. We added lighting features that would increase the feeling of connectivity between these spaces.
We set out to create a space that would hover between the patio and the deck. This space would make our homeowners feel connected to the nature preserve around them while allowing them to feel creative and comfortable.
To start, we made benches, stairs, and a built-in table. From there we finished with a cedar pergola that would give them shade in the summer months. We ended up making the pergola curved so it would relax into the space and provide a bit of the wow factor. We connected the deck and the walkout and paid homage to the slope and the preserve by installing still more native plants.
All in all, the space completely rejuvenated the couple’s yard. It proved an elegant solution to a number of practical problems and served as a connection between the house and the stunning property onto which the house was built.
At Lotus, we have proven our ability to provide similar solutions for many properties like this, but this one stands out. If for no other reason than to remind us, again and again, that nature and natural beauty are truly worth celebrating.
Designer: Traven Pelletier
Location: Brighton, Mi
Materials: Limestone outcrop, bluestone patio, cedar pergola, all natural stone
Vendors: Rock Bottom Stone supply in Burton, Michigan, Hobart stone in New York is bluestone supplier
 Red White & Blue Construction
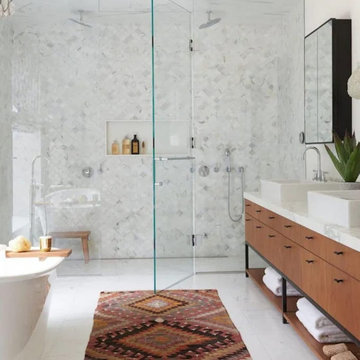
Based in Lafayette, CA, Red White & Blue Construction is the area's top general contractor specializing in home remodeling, including standout Kitchen Remodels, Bathroom Remodels, Full House Remodels, New Construction, Room Additions, Accessory Dwelling Units (ADUs) and Home Design. As a trusted remodeling partner serving the Bay Area, our deep roots in the Lafayette community are underscored by our unwavering standards. We're fully licensed, bonded, and insured, ensuring every homeowner's peace of mind. Our transparent and competitive pricing, coupled with our stellar client communication, sets us apart. Choosing Red White & Blue Construction isn't just about renovating a space; it's about bringing your vision to life.
 Victorian Front Door Company

Observe the splendid Georgian front door, featuring detailed vertical panels and a clear glass fanlight. This artfully crafted London front door shines with refined simplicity amidst opulent settings, supported by a complete lock system. At Victorian Front Door Company, our designers focus intently on each element, creating a London door that elevates your home's aesthetic charm while addressing practical needs. This refined lock setup ensures both safety and peace of mind.
 Quality Built Homes
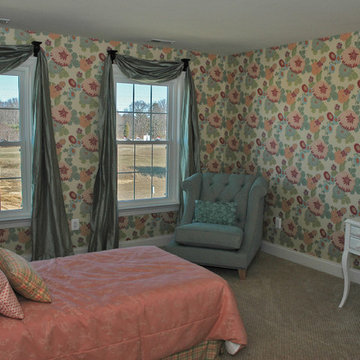
Nestled among shady forested areas and open green spaces, the Broad Creek community offers peace and tranquility in a family-friendly setting. Nature trails and an open central recreation area ensures everyone can enjoy the outdoors just steps away from their home. Stylish, spacious, single-family homes in this neighborhood are priced from the low to mid $300s.
 Flexi Tech Contracting Inc.
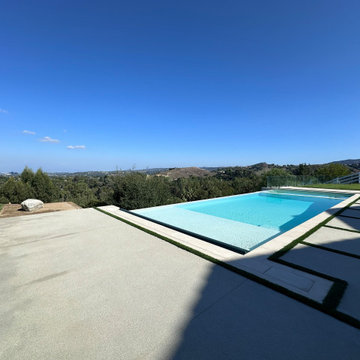
Experience the pinnacle of luxury with this extraordinary cliffside infinity-edge pool and spa, designed to highlight breathtaking panoramic views of majestic mountains and endless blue skies. The pool’s reflective surface creates a seamless connection with the horizon, offering a serene and mesmerizing escape.
Enhancing both convenience and functionality, this masterpiece features a state-of-the-art automatic pool cover. Beyond its sleek design, the cover helps retain heat for extended swimming seasons, keeps the water pristine by reducing debris, and ensures enhanced safety for peace of mind.
The oversized jacuzzi, equipped with multi-part jets, promises the ultimate relaxation, perfect for unwinding or entertaining guests. As the centerpiece of your backyard, this pool combines modern elegance, innovative technology, and unmatched beauty, transforming your outdoor space into a private paradise.
 Talon Construction Inc.
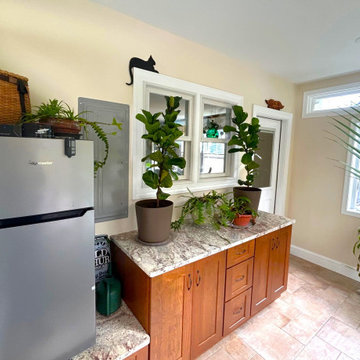
At Talon Construction Inc., we specialize in creating custom home additions that feel like a natural extension of your home. This sunroom addition in Middletown, Maryland showcases our design-build expertise, combining architectural harmony, craftsmanship, and livable design to create a comfortable space filled with natural light.
Exterior View
The exterior of this sunroom blends effortlessly with the existing home. Matching horizontal siding, clean white trim, and a precisely aligned roofline maintain the home’s original charm while adding a fresh, modern touch.
Large, energy-efficient windows invite sunlight into the space, while the glass bay window adds architectural interest and extra dimension. The addition connects directly to the deck, extending the home’s outdoor living area and creating a smooth transition between inside and out.
Interior View
Inside, the sunroom is bright, cozy, and functional. Expansive windows and a transom above the door flood the room with natural light, making it an ideal space for plants, relaxation, or a casual breakfast nook.
The neutral wall tones and heated ceramic tile flooring create warmth and elegance, while custom cabinetry topped with a granite countertop provides practical workspace and storage.
Every element of the design promotes comfort, efficiency, and aesthetic appeal. A reflection of Talon Construction’s design-build process, which focuses on blending form and function seamlessly.
Design-Build Expertise
From initial design concepts to final finishes, our design-build approach ensures that each project meets the homeowner’s needs and architectural goals. This sunroom addition not only enhances the property’s value but also enriches everyday living by bringing the outdoors inside.
Whether you envision a bright plant-filled retreat, a family gathering space, or a peaceful reading room, our team can tailor every detail to your lifestyle.
Contact Talon Construction Inc. today to schedule a consultation and start designing a space that expands your living area — beautifully and seamlessly.
 UpScapers: Landscape, Elevated
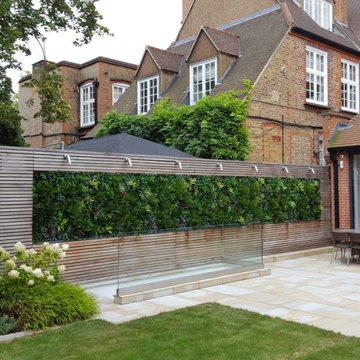
Vistafolia® was able to provide an inexpensive, realistic solution that would remove all the time and effort from a living green wall. Once up, the panels do not require any ongoing maintenance and certainly no unreliable irrigation systems, and the market-leading 5-year warranty gives our client reassurance and complete peace of mind that it will stay looking its best for a long time to come.
Most importantly for the client, the straightforward nature of VistaFolia’s installation process meant that the artificial green wall was able to go up in no time, ensuring no unsightly gaps in the fence. The client achieved a truly authentic finish. The green wall goes hand in hand with the flowers and plants of the garden, without anyone suspecting the wall to be artificial.
 Turner Design Firm

The exquisite transformation of the kitchen in Silo Point Luxury Condominiums is a masterpiece of refinement—a testament to elegant design and optimized spatial planning.
Jeanine Turner, the creative force behind Turner Design Firm, skillfully orchestrated this renovation with a clear vision—to harness and amplify the breathtaking views that the condominium's generous glass expanses offer from the open floor plan.
Central to the renovation's success was the decisive removal of the walls that previously enclosed the refrigerator. This bold move radically enhanced the flow of the space, allowing for an uninterrupted visual connection from the kitchen through to the plush lounge and elegant dining area, and culminating in an awe-inspiring, unobstructed view of the harbor through the stately full-height windows.
A testament to the renovation's meticulous attention to detail, the selection of the quartzite countertops resulted from an extensive and discerning search. Creating the centerpiece of the renovation, these breathtaking countertops stand out as a dazzling focal point amidst the kitchen's chic interiors, their natural beauty and resilience matching the aesthetic and functional needs of this sophisticated culinary setting.
This redefined kitchen now boasts a seamless balance of form and function. The new design elegantly delineates the area into four distinct yet harmonious zones. The high-performance kitchen area is a chef's dream, with top-of-the-line appliances and ample workspace. Adjacent to it lies the inviting lounge, furnished with plush seating that encourages relaxation and conversation. The elegant dining space beckons with its sophisticated ambiance, while the charming coffee nook provides a serene escape for savoring a morning espresso or a peaceful afternoon read.
Turner Design Firm's team member, Tessea McCrary, collaborated closely with the clients, ensuring the furniture selections echoed the homeowners' tastes and preferences, resulting in a living space that feels both luxurious and inviting.
 Maykke
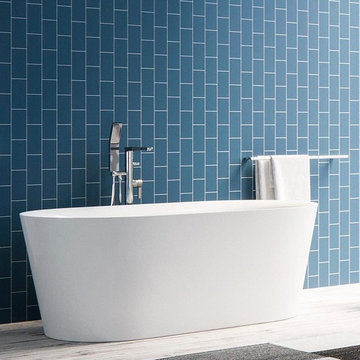
Slip into relaxation with the Dewey Freestanding bathtub in white. This bath whispers tranquility with its smoothly finished interior and exterior. Our high quality Acrylic construction is both strong and light. Due to the insulation of acrylic, this tub will stay warmer longer than other tub materials. The included drain allows for fast and easy drainage. Finish your place of peace with a freestanding tub filler.
Features:
* Premium quality white acrylic construction for strength and durability
* Modern oval design is a classic fit in your bathroom
* Smooth interior and exterior finish
* Overall dimensions: 59.06" Length x 31.50" Width x 22.88" Height
* Drain and overflow assembly with polished chrome trim included
Additional Information:
* Model: XDA1408001
* Shape: Oval
* Type: Freestanding
* CUPC certified
* 42 gallon water capacity
* Hydroptherapy Type: Soaking
* Finish: White
* Shape: Oval
* Style: Modern
* Drain Location: Front Center
Manufacturer provides a 1-year limited warranty
About Maykke:
Maykke brings high quality and stylish home furnishings direct from our partner factories around the world to your home. It is our goal to make great products accessible and affordable to everyone. We work tirelessly to ensure that every product offered on our store has been manufactured to meet our high standards and yours. We save you time and hassle so you can relax while we do the heavy lifting for you.
 Rising Sun Construction, LLC
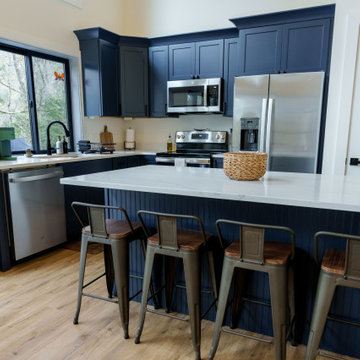
Designed as a tranquil retreat, this home offers the perfect blend of comfort, privacy, and natural beauty. The unique layout places the kitchen, living area, and master suite on the upper floor, creating a serene, elevated space that maximizes both views and relaxation. Below, two additional bedrooms, each with its own full bath, ensure a restful and peaceful stay.
A striking tall stone fireplace adds a touch of warmth to the interior, making it the perfect spot for quiet, cozy moments.
Step outside to experience the home’s stunning outdoor spaces: a large, double-decker deck that enhances your connection to nature. The first-floor deck features a relaxing hot tub, ideal for unwinding while enjoying the surrounding views. The second-floor deck offers a similarly expansive space for soaking in the sights and sounds of the wilderness.
 Lifescape Colorado.
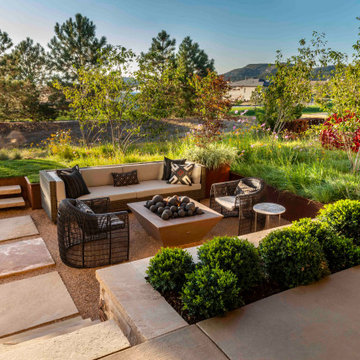
Despite size and location—a modest lot in a dense neighborhood—the landscape design for this Castle Pines home provides a peaceful and sophisticated retreat where homeowners can immerse in nature.
Corten steel wraps through the landscape, which is peppered with art, native grasses, and a large water feature made entirely of organic materials. A sunken patio with fire pit and seating areas provides a place for relaxation and gatherings, while its recessed position on the lot ensures uninterrupted views of plant life and surrounding peaks from within the home.
24