
Search results for "Ensuring player" in Home Design Ideas
 Barry Holder & Associates

In Acworth, Georgia, we proudly present an extraordinary two-story indoor facility that houses a state-of-the-art pickleball court and sports arena. This meticulously designed space not only caters to the avid athletes but also ensures a holistic experience for both players and spectators alike. Our cutting-edge facility boasts a admirably crafted pickleball court, providing enthusiasts with an unparalleled playing environment.
Beyond the court, the sports arena encompasses a range of amenities, including a well-appointed kitchenette, ensuring that participants have access to refreshments and nourishment during their activities. Additionally, we have incorporated modern and well-maintained restrooms for the convenience and comfort of our guests. What sets our project apart is the emphasis on creating an inclusive experience for everyone. Ample viewing areas have been strategically integrated, allowing spectators to enjoy the thrilling matches and competitions from various vantage points.
 Barry Holder & Associates

In Acworth, Georgia, we proudly present an extraordinary two-story indoor facility that houses a state-of-the-art pickleball court and sports arena. This meticulously designed space not only caters to the avid athletes but also ensures a holistic experience for both players and spectators alike. Our cutting-edge facility boasts a admirably crafted pickleball court, providing enthusiasts with an unparalleled playing environment.
Beyond the court, the sports arena encompasses a range of amenities, including a well-appointed kitchenette, ensuring that participants have access to refreshments and nourishment during their activities. Additionally, we have incorporated modern and well-maintained restrooms for the convenience and comfort of our guests. What sets our project apart is the emphasis on creating an inclusive experience for everyone. Ample viewing areas have been strategically integrated, allowing spectators to enjoy the thrilling matches and competitions from various vantage points.
 IS Architecture

Inspiration for a mid-sized craftsman wooden curved wood railing staircase remodel in San Diego with wooden risers
Find the right local pro for your project
 Barry Holder & Associates

In Acworth, Georgia, we proudly present an extraordinary two-story indoor facility that houses a state-of-the-art pickleball court and sports arena. This meticulously designed space not only caters to the avid athletes but also ensures a holistic experience for both players and spectators alike. Our cutting-edge facility boasts a admirably crafted pickleball court, providing enthusiasts with an unparalleled playing environment.
Beyond the court, the sports arena encompasses a range of amenities, including a well-appointed kitchenette, ensuring that participants have access to refreshments and nourishment during their activities. Additionally, we have incorporated modern and well-maintained restrooms for the convenience and comfort of our guests. What sets our project apart is the emphasis on creating an inclusive experience for everyone. Ample viewing areas have been strategically integrated, allowing spectators to enjoy the thrilling matches and competitions from various vantage points.
 Barry Holder & Associates

In Acworth, Georgia, we proudly present an extraordinary two-story indoor facility that houses a state-of-the-art pickleball court and sports arena. This meticulously designed space not only caters to the avid athletes but also ensures a holistic experience for both players and spectators alike. Our cutting-edge facility boasts a admirably crafted pickleball court, providing enthusiasts with an unparalleled playing environment.
Beyond the court, the sports arena encompasses a range of amenities, including a well-appointed kitchenette, ensuring that participants have access to refreshments and nourishment during their activities. Additionally, we have incorporated modern and well-maintained restrooms for the convenience and comfort of our guests. What sets our project apart is the emphasis on creating an inclusive experience for everyone. Ample viewing areas have been strategically integrated, allowing spectators to enjoy the thrilling matches and competitions from various vantage points.

 Barry Holder & Associates

In Acworth, Georgia, we proudly present an extraordinary two-story indoor facility that houses a state-of-the-art pickleball court and sports arena. This meticulously designed space not only caters to the avid athletes but also ensures a holistic experience for both players and spectators alike. Our cutting-edge facility boasts a admirably crafted pickleball court, providing enthusiasts with an unparalleled playing environment.
Beyond the court, the sports arena encompasses a range of amenities, including a well-appointed kitchenette, ensuring that participants have access to refreshments and nourishment during their activities. Additionally, we have incorporated modern and well-maintained restrooms for the convenience and comfort of our guests. What sets our project apart is the emphasis on creating an inclusive experience for everyone. Ample viewing areas have been strategically integrated, allowing spectators to enjoy the thrilling matches and competitions from various vantage points.

 Magleby Construction
Joshua Caldwell
Family room - large traditional carpeted family room idea in Salt Lake City with a ribbon fireplace, a stone fireplace, white walls and a wall-mounted tv
Family room - large traditional carpeted family room idea in Salt Lake City with a ribbon fireplace, a stone fireplace, white walls and a wall-mounted tv

 Dura Supreme Cabinetry
Explore this thoughtfully designed mudroom and laundry room sanctuary that is filled with both functionality and personality.
On the mudroom side, there is personalized organization for every member of the household. Thoughtfully integrated divided shoe shelves beneath a cozy boot bench, along with open storage perfectly sized for decorative baskets, and decorative coat hooks ensure every essential from seasonal accessories to everyday items (i.e. gloves, hats, scarves, shoes, jackets, etc.) has its designated place. Overhead, elegant closed storage conceals and organizes, maintaining a pristine aesthetic that endures.
On the laundry room side, experience the ultimate in ergonomic design with raised washer and dryers, seamlessly integrated for effortless access and reduced strain and bending. Below the machines, a locking roll-out shelf glides out smoothly creating a perfectly positioned platform to set a laundry basket at an easy-to-reach height for loading and unloading. All designed to transforming loading and unloading the washer and dryer into a seamless, comfortable task.
Design by Cedar Design Build, Minnesota. Architectural Design by Becky Watson of Niche Design.
Cabinetry and mudroom lockers featuring Dura Supreme Cabinetry’s Reese Inset skinny shaker door style in an Evergreen Fog painted finish with accents of Natural Cherry wood.
Request a FREE Dura Supreme Brochure Packet:
https://www.durasupreme.com/request-brochures/
Find a Dura Supreme Showroom near you today:
https://www.durasupreme.com/find-a-showroom/
Want to become a Dura Supreme Dealer? Go to:
https://www.durasupreme.com/become-a-dealer/

 TVLiftCabinet, Inc
TVLIFTCABINET, Inc was established in 2003. Before that, they already had 25 years of experience in designing and manufacturing furniture. Our focus now is on building innovative pop-up TV lift systems, with traditional wood craftsmanship and design. We design and manufacture every element that goes into the consoles, including the TV lift systems and the infrared relays. It is by controlling the design and manufacture of every element that we can be certain of the quality of each console they ship.
Because we control all aspects of the creation of our TV Lift consoles, and sell direct to you, our customer, we are also able to offer substantially lower prices than you would find in any traditional furniture store or even nation-wide chain. In fact, our prices are typically half what you would expect to pay for comparable quality elsewhere.
All of our products are made with the best of materials and the finest finishes: quality wood stock from pine to oak, cherry and mahogany. Over 20 in-house inspectors then assure that our exacting standards are met throughout the entire TV lift system design, production and packaging process. In addition, we then offer free shipping and a White Glove placement service that ensures your console is installed exactly where you want it, hassle-free.
Our commitment is to provide you with TV lift consoles of the very highest quality and reliability, with unmatched service, and for the very best price. If they ever fall short of that goal, please let us know.

 Kitchen Intuitions
Open walnut vanity with brass faucets and a large alcove shower.
Photos by Chris Veith
Example of a mid-sized transitional master white tile porcelain tile and black floor alcove shower design in New York with shaker cabinets, medium tone wood cabinets, a two-piece toilet, beige walls, an undermount sink, quartzite countertops, a hinged shower door and white countertops
Example of a mid-sized transitional master white tile porcelain tile and black floor alcove shower design in New York with shaker cabinets, medium tone wood cabinets, a two-piece toilet, beige walls, an undermount sink, quartzite countertops, a hinged shower door and white countertops
 Kimberlee Marie Interiors
When our client came to us, she was stumped with how to turn her small living room into a cozy, useable family room. The living room and dining room blended together in a long and skinny open concept floor plan. It was difficult for our client to find furniture that fit the space well. It also left an awkward space between the living and dining areas that she didn’t know what to do with. She also needed help reimagining her office, which is situated right off the entry. She needed an eye-catching yet functional space to work from home.
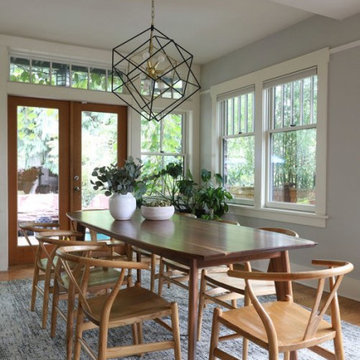
In the living room, we reimagined the fireplace surround and added built-ins so she and her family could store their large record collection, games, and books. We did a custom sofa to ensure it fits the space and maximized the seating. We added texture and pattern through accessories and balanced the sofa with two warm leather chairs. We updated the dining room furniture and added a little seating area to help connect the spaces. Now there is a permanent home for their record player and a cozy spot to curl up in when listening to music.

For the office, we decided to add a pop of color, so it contrasted well with the neutral living space. The office also needed built-ins for our client’s large cookbook collection and a desk where she and her sons could rotate between work, homework, and computer games. We decided to add a bench seat to maximize space below the window and a lounge chair for additional seating.

 Hubley Design Interiors, LLC
Living Room
Inspiration for a large contemporary open concept limestone floor living room remodel in New York with white walls, no fireplace, a stone fireplace and a wall-mounted tv
Inspiration for a large contemporary open concept limestone floor living room remodel in New York with white walls, no fireplace, a stone fireplace and a wall-mounted tv
 Kimberlee Marie Interiors

When our client came to us, she was stumped with how to turn her small living room into a cozy, useable family room. The living room and dining room blended together in a long and skinny open concept floor plan. It was difficult for our client to find furniture that fit the space well. It also left an awkward space between the living and dining areas that she didn’t know what to do with. She also needed help reimagining her office, which is situated right off the entry. She needed an eye-catching yet functional space to work from home.
In the living room, we reimagined the fireplace surround and added built-ins so she and her family could store their large record collection, games, and books. We did a custom sofa to ensure it fits the space and maximized the seating. We added texture and pattern through accessories and balanced the sofa with two warm leather chairs. We updated the dining room furniture and added a little seating area to help connect the spaces. Now there is a permanent home for their record player and a cozy spot to curl up in when listening to music.
For the office, we decided to add a pop of color, so it contrasted well with the neutral living space. The office also needed built-ins for our client’s large cookbook collection and a desk where she and her sons could rotate between work, homework, and computer games. We decided to add a bench seat to maximize space below the window and a lounge chair for additional seating.

 Klopf Architecture
Klopf Architecture, Arterra Landscape Architects and Henry Calvert of Calvert Ventures Designed and built a new warm, modern, Eichler-inspired, open, indoor-outdoor home on a deeper-than-usual San Mateo Highlands property where an original Eichler house had burned to the ground.
The owners wanted multi-generational living and larger spaces than the original home offered, but all parties agreed that the house should respect the neighborhood and blend in stylistically with the other Eichlers. At first the Klopf team considered re-using what little was left of the original home and expanding on it. But after discussions with the owner and builder, all parties agreed that the last few remaining elements of the house were not practical to re-use, so Klopf Architecture designed a new home that pushes the Eichler approach in new directions.
One disadvantage of Eichler production homes is that the house designs were not optimized for each specific lot. A new custom home offered the team a chance to start over. In this case, a longer house that opens up sideways to the south fit the lot better than the original square-ish house that used to open to the rear (west). Accordingly, the Klopf team designed an L-shaped “bar” house with a large glass wall with large sliding glass doors that faces sideways instead of to the rear like a typical Eichler. This glass wall opens to a pool and landscaped yard designed by Arterra Landscape Architects.
Driving by the house, one might assume at first glance it is an Eichler because of the horizontality, the overhanging flat roof eaves, the dark gray vertical siding, and orange solid panel front door, but the house is designed for the 21st Century and is not meant to be a “Likeler.” You won't see any posts and beams in this home. Instead, the ceiling decking is a western red cedar that covers over all the beams. Like Eichlers, this cedar runs continuously from inside to out, enhancing the indoor / outdoor feeling of the house, but unlike Eichlers it conceals a cavity for lighting, wiring, and insulation. Ceilings are higher, rooms are larger and more open, the master bathroom is light-filled and more generous, with a separate tub and shower and a separate toilet compartment, and there is plenty of storage. The garage even easily fits two of today's vehicles with room to spare.
A massive 49-foot by 12-foot wall of glass and the continuity of materials from inside to outside enhance the inside-outside living concept, so the owners and their guests can flow freely from house to pool deck to BBQ to pool and back.
During construction in the rough framing stage, Klopf thought the front of the house appeared too tall even though the house had looked right in the design renderings (probably because the house is uphill from the street). So Klopf Architecture paid the framer to change the roofline from how we had designed it to be lower along the front, allowing the home to blend in better with the neighborhood. One project goal was for people driving up the street to pass the home without immediately noticing there is an "imposter" on this lot, and making that change was essential to achieve that goal.
This 2,606 square foot, 3 bedroom, 3 bathroom Eichler-inspired new house is located in San Mateo in the heart of the Silicon Valley.
Klopf Architecture Project Team: John Klopf, AIA, Klara Kevane
Landscape Architect: Arterra Landscape Architects
Contractor: Henry Calvert of Calvert Ventures
Photography ©2016 Mariko Reed
Location: San Mateo, CA
Year completed: 2016
 Kimberlee Marie Interiors
When our client came to us, she was stumped with how to turn her small living room into a cozy, useable family room. The living room and dining room blended together in a long and skinny open concept floor plan. It was difficult for our client to find furniture that fit the space well. It also left an awkward space between the living and dining areas that she didn’t know what to do with. She also needed help reimagining her office, which is situated right off the entry. She needed an eye-catching yet functional space to work from home.
In the living room, we reimagined the fireplace surround and added built-ins so she and her family could store their large record collection, games, and books. We did a custom sofa to ensure it fits the space and maximized the seating. We added texture and pattern through accessories and balanced the sofa with two warm leather chairs. We updated the dining room furniture and added a little seating area to help connect the spaces. Now there is a permanent home for their record player and a cozy spot to curl up in when listening to music.
For the office, we decided to add a pop of color, so it contrasted well with the neutral living space. The office also needed built-ins for our client’s large cookbook collection and a desk where she and her sons could rotate between work, homework, and computer games. We decided to add a bench seat to maximize space below the window and a lounge chair for additional seating.
 Kimberlee Marie Interiors
When our client came to us, she was stumped with how to turn her small living room into a cozy, useable family room. The living room and dining room blended together in a long and skinny open concept floor plan. It was difficult for our client to find furniture that fit the space well. It also left an awkward space between the living and dining areas that she didn’t know what to do with. She also needed help reimagining her office, which is situated right off the entry. She needed an eye-catching yet functional space to work from home.
In the living room, we reimagined the fireplace surround and added built-ins so she and her family could store their large record collection, games, and books. We did a custom sofa to ensure it fits the space and maximized the seating. We added texture and pattern through accessories and balanced the sofa with two warm leather chairs. We updated the dining room furniture and added a little seating area to help connect the spaces. Now there is a permanent home for their record player and a cozy spot to curl up in when listening to music.
For the office, we decided to add a pop of color, so it contrasted well with the neutral living space. The office also needed built-ins for our client’s large cookbook collection and a desk where she and her sons could rotate between work, homework, and computer games. We decided to add a bench seat to maximize space below the window and a lounge chair for additional seating.
 Kimberlee Marie Interiors

When our client came to us, she was stumped with how to turn her small living room into a cozy, useable family room. The living room and dining room blended together in a long and skinny open concept floor plan. It was difficult for our client to find furniture that fit the space well. It also left an awkward space between the living and dining areas that she didn’t know what to do with. She also needed help reimagining her office, which is situated right off the entry. She needed an eye-catching yet functional space to work from home.
In the living room, we reimagined the fireplace surround and added built-ins so she and her family could store their large record collection, games, and books. We did a custom sofa to ensure it fits the space and maximized the seating. We added texture and pattern through accessories and balanced the sofa with two warm leather chairs. We updated the dining room furniture and added a little seating area to help connect the spaces. Now there is a permanent home for their record player and a cozy spot to curl up in when listening to music.
For the office, we decided to add a pop of color, so it contrasted well with the neutral living space. The office also needed built-ins for our client’s large cookbook collection and a desk where she and her sons could rotate between work, homework, and computer games. We decided to add a bench seat to maximize space below the window and a lounge chair for additional seating.
 Kimberlee Marie Interiors
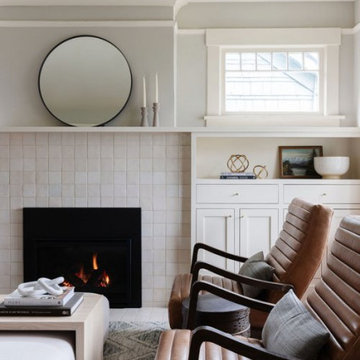
When our client came to us, she was stumped with how to turn her small living room into a cozy, useable family room. The living room and dining room blended together in a long and skinny open concept floor plan. It was difficult for our client to find furniture that fit the space well. It also left an awkward space between the living and dining areas that she didn’t know what to do with. She also needed help reimagining her office, which is situated right off the entry. She needed an eye-catching yet functional space to work from home.
In the living room, we reimagined the fireplace surround and added built-ins so she and her family could store their large record collection, games, and books. We did a custom sofa to ensure it fits the space and maximized the seating. We added texture and pattern through accessories and balanced the sofa with two warm leather chairs. We updated the dining room furniture and added a little seating area to help connect the spaces. Now there is a permanent home for their record player and a cozy spot to curl up in when listening to music.
For the office, we decided to add a pop of color, so it contrasted well with the neutral living space. The office also needed built-ins for our client’s large cookbook collection and a desk where she and her sons could rotate between work, homework, and computer games. We decided to add a bench seat to maximize space below the window and a lounge chair for additional seating.
 Kimberlee Marie Interiors
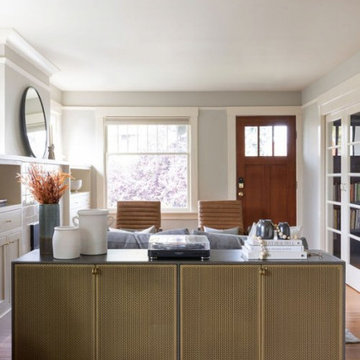
When our client came to us, she was stumped with how to turn her small living room into a cozy, useable family room. The living room and dining room blended together in a long and skinny open concept floor plan. It was difficult for our client to find furniture that fit the space well. It also left an awkward space between the living and dining areas that she didn’t know what to do with. She also needed help reimagining her office, which is situated right off the entry. She needed an eye-catching yet functional space to work from home.
In the living room, we reimagined the fireplace surround and added built-ins so she and her family could store their large record collection, games, and books. We did a custom sofa to ensure it fits the space and maximized the seating. We added texture and pattern through accessories and balanced the sofa with two warm leather chairs. We updated the dining room furniture and added a little seating area to help connect the spaces. Now there is a permanent home for their record player and a cozy spot to curl up in when listening to music.
For the office, we decided to add a pop of color, so it contrasted well with the neutral living space. The office also needed built-ins for our client’s large cookbook collection and a desk where she and her sons could rotate between work, homework, and computer games. We decided to add a bench seat to maximize space below the window and a lounge chair for additional seating.
1