
Search results for "Ensuring successful" in Home Design Ideas
 BMR BelMax Remodeling
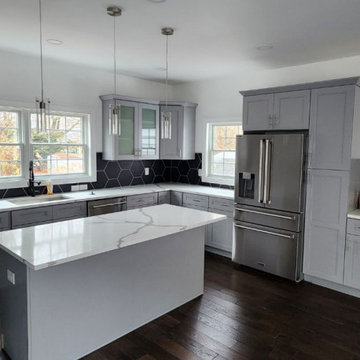
Complete Kitchen Remodel in Morrisville: Project Overview
Project Location: New House in Morrisville
Project Goal: Full kitchen remodel to modernize and enhance functionality.
Renovation Details:
Flooring:
Installation of new, beautiful hardwood flooring providing a warm and elegant foundation for the kitchen.
Cabinetry:
Fitting of new gray cabinets, offering a contemporary look and ample storage.
Lighting:
Recessed lighting installed for a clean, streamlined look.
Stylish pendant lights over the island, adding a focal point and ambient lighting.
Appliances:
Installing all-new, modern kitchen appliances for enhanced efficiency and style.
Installation of a 48-inch gas cooktop with a powerful range hood, perfect for culinary enthusiasts.
Seamless integration of an electric oven and microwave into the cabinetry.
Inclusion of essential amenities like a garbage disposal and dishwasher for convenience.
Backsplash:
Black large-format hexagon tiles installed on the backsplash, adding a unique and sophisticated aesthetic.
Electrical and Plumbing:
Installation of all electrical outlets to meet current safety standards.
Installation of new plumbing fixtures, ensuring functionality and modern design.
Project Outcome:
This kitchen remodel is complete. It has successfully turned a standard space into a modern, functional, and nice kitchen. This renovation not only enhances daily living but also adds significant value to the property. The kitchen has good materials, new appliances, and attention to detail. This makes it a standout feature of the home.

 Pennsylvania Landscape & Nursery Association
Realty Landscaping Corp./Real Winter, Inc. http://www.realtylandscaping.com
2014 PLNA Awards for Landscape Excellence Winner
Category: Commercial $75,000 & Over
Award Level: Silver
Project Description:
Located in a highly commercialized area of lower Bucks County, the property that was once a declining horse track is now revitalized as Pennsylvania's #1 casino. Parx Casino is owned and operated by Greenwood Gaming & Entertainment, Inc. and includes high stakes
gaming, horse racing, premium entertainment and multiple restaurants and amenities. It's doors are open 24 hours a day. In the midst of an economic downturn, Parx brought in many much needed jobs, stimulating the local economy.
The construction of the Parx Casino project began in 2008. The main portion our landscape installation ran the course of 2009 and into 2010. We originally were contracted to install a landscape that was already designed. The owner however was not totally satisfied with the design that he had commissioned, so we made a few recommendations to them. We took a leap of faith and installed one section of the landscape as a mock-up for a concept that we envisioned. Hoping to stir some interest and excitement and help the client draw in huge numbers of patrons, our concept included a high energy, formal and contemporary layout based upon low hedging and bright panels of color to match the Parx Casino logo. Lines were clean to compliment the building theme and layout. We were given the owners blessing right away and proceeded to redesign the majority of the newly re-developed site.
There were a number of demanding deadlines and site related challenges. The site is very windy and open. Large volumes of vehicular and pedestrian traffic pulse through the site's veins continuously. The scale of the building and property is immense. In order to complete a project of this magnitude, a large labor force was utilized. Overnight and overtime hours were sometimes a necessity. Our veteran supervisory team ensured a good quality product on demand. Great quantities of the highest quality plant materials were needed to soften the huge expanse of asphalt, concrete and building facade. Massive 20 foot evergreen trees were brought in as a wind break, softening the building and obscuring the view to the valet security areas. Views were kept open from the main road to allow visitors a clear view of building entrances and mega-sized digital signage. A hardy mix of evergreen, deciduous and herbaceous plant materials were used to stir seasonal interest year round. Bright colors light the way down the main boulevard, drawing in the masses toward the casino entrances. We installed an automatic overhead and drip irrigation system to help keep the windy site from drying out. To supply the expansive landscape with water, we provided a large pump, which pushed thousands of gallons of water through a 4” main. The two-wire system features a smart controller and pressure regulating heads.
The installation project as a whole was very successful. We took a plan that was given to us, made it our own, and turned our vision into reality. The client so satisfied that they've contracted us to maintain the landscape we implemented ever since. The casino shows no signs of slowing down. Thousands of patrons test their luck daily at Parx. The local economy, strengthened. The Lower Bucks strip is once again the place to be.
Plant Schedule
Trees:
6- X Cupressocyparis leylandii 8-10’ ht.
2- Ilex opaca 18-20’ ht.
37- Picea abies 20-22’ ht.
9- Picea abies 16-18’ ht.
35- Picea abies 12-14’ ht.
4- Pyrus calleryana ‘Aristocrat’ 4-4 ½” cal.
Shrubs:
1,171- Berberis thunbergii var. atropurpurea ‘Cr. Pygmy’ 3 gal.
2,954- Boxwood microphylla ‘Winter Gem’ 18-24” ht.
41- Chaemacyparis obtusa ‘Crippsii’ 3-4’ ht.
104- Chaemacyparis pisifera ‘Filifera Aurea’ 7 gal.
124- Ilex glabra 36-42” ht.
496- Juniperus conferta ‘Blue Pacific’ 3 gal.
223- Prunus cistena 5-6’ ht.
281- Pyracantha coccinea ‘Rutgers’ 3 gal.
463- Rosa ‘Meidrifora’ 3 gal.
143- Rosa ‘Radrazz’ 3 gal.
1,045- Rosa ‘Radcon’ 3 gal.
362- Spiraea japonica ‘Lemon Princess’ 10 gal.
113- Spiraea japonica ‘Lemon Princess’ 3 gal.
217- Spiraea japonica ‘Little Princess’ 10 gal.
369- Spirea japonica ‘Little Princess’ 3 gal.
246- Spiraea x bumulda ‘Goldflame’ 10 gal.
106- Taxus baccata ‘Repandens’ 18-24” ht.
Photo Credit:
Matthew P. Aubel, Realty Landscaping Corp./Real Winter, Inc.
 Sunspace Design, Inc.

Located in a beautiful spot within Wellesley, Massachusetts, Sunspace Design played a key role in introducing this architectural gem to a client’s home—a custom double hip skylight crowning a gorgeous room. The resulting construction offers fluid transitions between indoor and outdoor spaces within the home, and blends well with the existing architecture.
The skylight boasts solid mahogany framing with a robust steel sub-frame. Durability meets sophistication. We used a layer of insulated tempered glass atop heat-strengthened laminated safety glass, further enhanced with a PPG Solarban 70 coating, to ensure optimal thermal performance. The dual-sealed, argon gas-filled glass system is efficient and resilient against oft-challenging New England weather.
Collaborative effort was key to the project’s success. MASS Architect, with their skylight concept drawings, inspired the project’s genesis, while Sunspace prepared a full suite of engineered shop drawings to complement the concepts. The local general contractor's preliminary framing and structural curb preparation accelerated our team’s installation of the skylight. As the frame was assembled at the Sunspace Design shop and positioned above the room via crane operation, a swift two-day field installation saved time and expense for all involved.
At Sunspace Design we’re all about pairing natural light with refined architecture. This double hip skylight is a focal point in the new room that welcomes the sun’s radiance into the heart of the client’s home. We take pride in our role, from engineering to fabrication, careful transportation, and quality installation. Our projects are journeys where architectural ideas are transformed into tangible, breathtaking spaces that elevate the way we live and create memories.
Find the right local pro for your project
 Lifetime Remodeling Systems
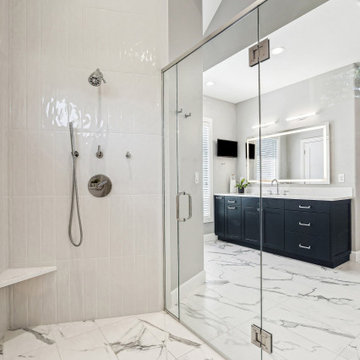
The design of this bathroom job truly reflects the highest quality standards. We successfully revitalized an outdated primary bathroom into a space that perfectly suits a forever home. The major transformation involved the removal of the built-in tub, which significantly opened up the space. The result is a generously sized, meticulously detailed shower featuring a centralized niche and window, complemented by thoughtfully laid-out tiles to accommodate the shower door. Moreover, the entire primary bath now features heated floors including the shower floor. The creation of the niche was carefully planned, allowing for full tiling up to the bottom and a one-tile-high niche. The framing of the angled wall was skillfully executed, ensuring precise alignment of the tiles and bullnose.
 Ginger Rabe Designs, LLC
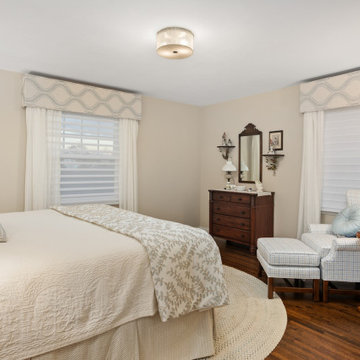
Master Bedroom
The transformation of this ranch-style home in Carlsbad, CA, exemplifies a perfect blend of preserving the charm of its 1940s origins while infusing modern elements to create a unique and inviting space. By incorporating the clients' love for pottery and natural woods, the redesign pays homage to these preferences while enhancing the overall aesthetic appeal and functionality of the home. From building new decks and railings, surf showers, a reface of the home, custom light up address signs from GR Designs Line, and more custom elements to make this charming home pop.
The redesign carefully retains the distinctive characteristics of the 1940s style, such as architectural elements, layout, and overall ambiance. This preservation ensures that the home maintains its historical charm and authenticity while undergoing a modern transformation. To infuse a contemporary flair into the design, modern elements are strategically introduced. These modern twists add freshness and relevance to the space while complementing the existing architectural features. This balanced approach creates a harmonious blend of old and new, offering a timeless appeal.
The design concept revolves around the clients' passion for pottery and natural woods. These elements serve as focal points throughout the home, lending a sense of warmth, texture, and earthiness to the interior spaces. By integrating pottery-inspired accents and showcasing the beauty of natural wood grains, the design celebrates the clients' interests and preferences. A key highlight of the redesign is the use of custom-made tile from Japan, reminiscent of beautifully glazed pottery. This bespoke tile adds a touch of artistry and craftsmanship to the home, elevating its visual appeal and creating a unique focal point. Additionally, fabrics that evoke the elements of the ocean further enhance the connection with the surrounding natural environment, fostering a serene and tranquil atmosphere indoors.
The overall design concept aims to evoke a warm, lived-in feeling, inviting occupants and guests to relax and unwind. By incorporating elements that resonate with the clients' personal tastes and preferences, the home becomes more than just a living space—it becomes a reflection of their lifestyle, interests, and identity.
In summary, the redesign of this ranch-style home in Carlsbad, CA, successfully merges the charm of its 1940s origins with modern elements, creating a space that is both timeless and distinctive. Through careful attention to detail, thoughtful selection of materials, rebuilding of elements outside to add character, and a focus on personalization, the home embodies a warm, inviting atmosphere that celebrates the clients' passions and enhances their everyday living experience.
This project is on the same property as the Carlsbad Cottage and is a great journey of new and old.
Redesign of the kitchen, bedrooms, and common spaces, custom-made tile, appliances from GE Monogram Cafe, bedroom window treatments custom from GR Designs Line, Lighting and Custom Address Signs from GR Designs Line, Custom Surf Shower, and more.
 E. F. San Juan
Riad Zasha: Middle Eastern Beauty at the Beach
Private Residence / Alys Beach, Florida
Architect: Khoury & Vogt Architects
Builder: Alys Beach Construction
---

“Riad Zasha resides in Alys Beach, a New Urbanist community along Scenic Highway 30-A in the Florida Panhandle,” says the design team at Khoury & Vogt Architects (KVA), the town architects of Alys Beach. “So named by the homeowner, who came with an explicit preference for something more exotic and Middle Eastern, the house evokes Moroccan and Egyptian influences spatially and decoratively while maintaining continuity with its surrounding architecture, all of which is tightly coded.” E. F. San Juan furnished Weather Shield impact-rated windows and doors, a mahogany impact-rated front door, and all of the custom exterior millwork, including shutters, screens, trim, handrails, and gates. The distinctive tower boasts indoor-outdoor “Florida room” living spaces caged in beautiful wooden mashrabiya grilles created by our team. The execution of this incredible home by the professionals at Alys Beach Construction and KVA resulted in a landmark residence for the town.
Challenges:
“Part of [the Alys Beach] coding, along with the master plan itself, dictated that a tower mark the corner of the lot,” says KVA. “Aligning this with the adjoining park to the south reinforces the axiality of each and locks the house into a greater urban whole.” The sheer amount of custom millwork created for this house made it a challenge, but a welcome one. The unique exterior called for wooden details everywhere, from the shutters to the handrails, mouldings and trim, roof decking, courtyard gates, ceiling panels for the Florida rooms, loggia screen panels, and more—but the tower was the standout element. The homeowners’ desire for Middle Eastern influences was met through the wooden mashrabiya (or moucharaby) oriel-style wooden latticework enclosing the third-story tower living space. Creating this focal point was some of our team’s most unique work to date, requiring the ultimate attention to detail, precision, and planning.
The location close to the Gulf of Mexico also dictated that we partner with our friends at Weather Shield on the impact-rated exterior windows and doors, and their Lifeguard line was perfect for the job. The mahogany impact-rated front door also combines safety and security with beauty and style.
Solution:
Working closely with KVA and Alys Beach Construction on the timeline and planning for our custom wood products, windows, and doors was monumental to the success of this build. The amount of millwork produced meant our team had to carefully manage their time while ensuring we provided the highest quality of detail and work. The location south of Scenic Highway 30-A, steps from the beach, also meant deciding with KVA and Alys Beach Construction what materials should be used for the best possible production quality and looks while adhering to coding and standing the test of time in the harsh Gulfside elements such as high winds, humidity, and salt.
The tower elements alone required the utmost care for building and installation. It was truly a test of skill for our team and Alys Beach Construction to create the corbels and other support pieces that would hold up the wooden oriel windows and latticework screens. We couldn’t be happier with the result and are genuinely honored to have been part of the talented team on such a cornerstone residence in the Alys Beach townscape.
---
Photography courtesy of Alys Beach
 Native Edge Landscape
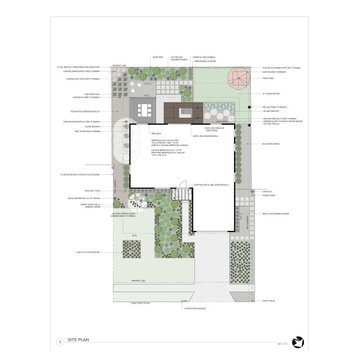
At Native Edge Landscape, we believe that outdoor spaces are canvases for artistic expression and harmonious design. In one of our recent projects, we had the opportunity to create a breathtaking pergola that seamlessly blended with the surrounding environment while showcasing the unique artful taste of our clients. Join us as we explore the captivating details of this design and the meticulous craftsmanship that went into creating a truly remarkable outdoor space.
The Pergola: A Perfect Fusion of Steel and Cedar
The focal point of this project is undoubtedly the large pergola, which we carefully constructed from steel C-channel and rough cedar purlins. The combination of these materials resulted in a striking aesthetic that effortlessly marries strength and natural beauty. The warm tones of each play off one another and come alive in the sunlight, while the alternating basketweave layout of the slats offer even more visual interest as well as variation in the provided shade. The design concept was carefully planned to ensure the purlins fit snugly into the channel, cleverly concealing any visible fasteners. This attention to detail adds to the sleek and streamlined appearance of the pergola, elevating its visual appeal and rustic elegance.
Working in Harmony with Nature
One of the most remarkable aspects of this project is how the pergola and the clam shell-colored Trex deck were thoughtfully designed to complement and highlight the existing large red oak tree. Rather than overshadowing or competing with its natural beauty, the design gracefully worked around the tree, creating a harmonious coexistence between human craftsmanship and nature's elegance.
Mid-Century Modern Charm with an Artful Twist
While the overall design of the space exudes mid-century modern aesthetics, what truly makes this project stand out is the clients' unique and artful taste. Their personal touch can be seen in the selection of decor, furniture, and subtle embellishments that add character and personality to the space. The result is a stunning blend of timeless design principles and the clients' individual artistic expression, creating a truly one-of-a-kind outdoor sanctuary.
Craftsmanship that Inspires
Every element of this project, from the pergola's construction to the careful integration of existing natural features, is a testament to the exceptional craftsmanship of the Native Edge Landscape team. With an unwavering commitment to excellence, our designers and craftsmen brought the clients' vision to life, transforming their outdoor space into a work of art.
The large pergola in this project serves as a striking centerpiece, combining the remarkable simplicity of steel and cedar to create a visually striking structure that harmonizes with the surrounding environment. Through careful design and meticulous craftsmanship, we successfully incorporated the clients' artful taste, resulting in a space that reflects their unique style while embracing mid-century modern charm. At Native Edge Landscape, we take pride in creating outdoor spaces that are not only aesthetically stunning but also deeply personal and reflective of our clients' individuality.
If you're seeking to transform your own yard into a captivating art space, we invite you to contact Native Edge Landscape. Our team of experts is ready to bring your vision to life, combining artistry, sustainability, and conscientious craftsmanship to create an outdoor sanctuary that is truly extraordinary. Let us inspire and elevate your outdoor living experience today.
 A to Z Construction Inc.
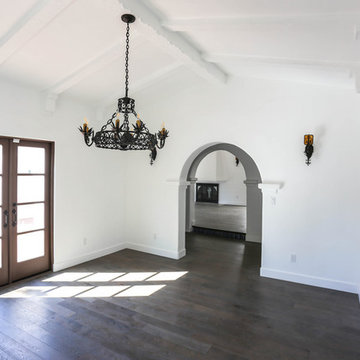
In the prestigious Beverly Hills project, we embarked on a comprehensive renovation that involved a complete gutting and transformation of the house. By removing support walls within the kitchen area, we successfully created a spacious and open kitchen layout, optimizing functionality and visual appeal. Additionally, our team undertook the complete remodeling of five bathrooms and a powder room, ensuring a seamless blend of luxury and functionality. The installation of custom-made wood windows and elegant engineered floors throughout the entire house added a touch of sophistication and cohesiveness to the overall design.

 Eastern Curio Shanghai GROUP
Royal's Factory and its review:
The business that Royal now runs in Shanghai was originally established by his father in Hong Kong. The legacy of this workmanship lies with Royal's father. At age 20, he was apprenticed to a traditional Chinese carpenter in Shanghai and learnt the long-established customs of furniture manufacture and furniture upholstery.
After moving to Hong Kong, he was fortunate to study and work with a master craftsman from France, who specialized in furnitures. This experience allowed him to integrate his knowledge of both Eastern and Western practices, catering to both local and international clients.
When Royal and his family moved to Shanghai seven years ago, the family business came full circle, opening Little Dragon in the city where Royal's father had first learnt the craft of furniture making. Royal has a special affinity for furniture making, having studied classic and modern techniques under father's direction from the age of 16 years. He is genuinely passionate about furniture making (especially furnitures).
Over the last 8 years, our business has grown significantly, due mainly to the glowing referrals we receive from our loyal customers, who enjoy our personalized service and attention to detail. "You can't get a better marketing strategy than word-of-mouth," says owner Royal Wong, who believes the success of our family business is based on the quality of the craftsmanship and service our staff provide. We also believe that detailed hand-finished work provides its own quality assurance and our confidence in this craftsmanship is reflected in our lifetime service guarantee.
All tastes and styles are catered to, as the store offers more than 5,000 quality samples and fabric swatches. An enormous array of options await - smooth leather, luxurious velvet, magnificent satin tapestry designs and comfortable modern fabrics such as cotton-linen blends and ultra-suede.
As upholstery support and padding is dictated by individual taste, customers can choose from a diverse range of filling materials, which are assembled by hand. Specialized workshop processes ensure the quality and quantity of these materials, as they are individually weighed then encased in a special lining fabric.
Customers that choose a made-to-order furniture know just what they want, and that's usually a furniture that will retain its original size, shape and support over the years. Changes in style and taste are easily accommodated with interchangeable and replaceable furniture covers.
Our custom-made furnitures and chairs, of unique design and style, are vivid reflections of the personality and taste of their owners. Like tailor-made clothing, the quality of the design and materials are specifically suited to the end user. Over the last seven years, we've collected an interesting range of anecdotes from our customers, some of whom will go to great lengths to get a Little Dragon furniture into their home.
One client, whose custom-made furniture was too large to fit through his front door, hoisted it through a third floor window via a pulley. Another, having relocated his Little Dragon furniture from Shanghai, to the United States, to Singapore, visited China especially to pick up some soft furnishings from our store. Amongst our high profile customers over the years are some of Hong Kong's premier five-star hotel presidents, business titans, film stars and Shanghai's consul-generals. Perhaps one of our most faithful customers is the legendary Hong Kong actor, Andy Lau, who asked his interior decorator to work directly with us to complete the design of his entire mansion in Hong Kong.
The repair and restoration of antique furniture is a unique skill that we offer our customers. Our European clients, in particular, have strong recollections of furniture handed down through the ages and appreciate the opportunity to put some life back into family heirlooms which hold such fond memories of those now departed. One French customer, referred by a friend, entrusted us with a armoire that had been in the family for three generations.
Our company's objective is the same as its clients - to retain the integrity of the original craftsmanship and refresh the unique traits of an individual furniture piece. For this reason, Royal's customers can be considered a rather special community as they are willing to come from far and wide to benefit from his unique skill set. The company's integrity and heritage are much like that of the pieces they work on – handed down from father to son and continued throughout the generations. It is no wonder that the business has an international reputation which draws clients from all corners of the globe to Shanghai.
 Zion Home and Building, LLC
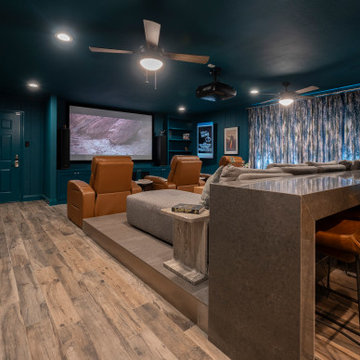
Most home theaters feel like an afterthought—a dark box in the basement with a few recliners. For this project, we wanted to build something that inspired pride the moment you walked in with a guest.
We leaned into a Moody Transitional aesthetic, using a "color-drenching" technique with a deep, sophisticated teal across the walls, ceiling, and custom millwork. This creates an immersive, cocoon-like feel that’s as much about the atmosphere as it is about the movie.
The centerpiece is the waterfall-edge stone bar. We designed this specifically so the host can pour a drink or serve appetizers without being tucked away in a kitchen or disconnected from the conversation. It bridges the gap between a high-end sports lounge and a professional-grade cinema. From the custom-curated memorabilia gallery to the digital "Now Showing" display, every detail was executed with elite craftsmanship to ensure this space feels like an extension of the homeowner’s success.
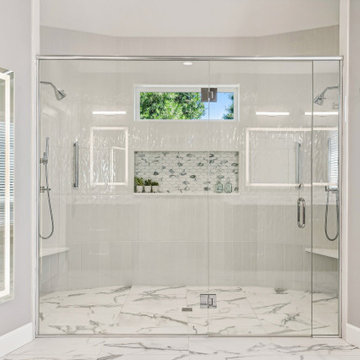 Lifetime Remodeling Systems
The design of this bathroom job truly reflects the highest quality standards. We successfully revitalized an outdated primary bathroom into a space that perfectly suits a forever home. The major transformation involved the removal of the built-in tub, which significantly opened up the space. The result is a generously sized, meticulously detailed shower featuring a centralized niche and window, complemented by thoughtfully laid-out tiles to accommodate the shower door. Moreover, the entire primary bath now features heated floors including the shower floor. The creation of the niche was carefully planned, allowing for full tiling up to the bottom and a one-tile-high niche. The framing of the angled wall was skillfully executed, ensuring precise alignment of the tiles and bullnose.

 RG Cowan Design Build
Located in the agricultural outskirts of Grand Junction, this project was designed as a forever home for our client to enjoy the views and live in the heart of her daughter’s ranch. This is the second home on the property, and being sensitive to the existing structures was key to the success of the project. Our client values privacy and maintaining the wide open nature of living within the farm lands that built the Grand Valley. We were able to be mindful of the existing home, as well as the distant neighbors, to create a mountain modern farmhouse, rooted in Grand Junction’s agricultural landscape.
Design Concept
One of the most prominent items on our client’s wish list was an abundance of natural light and a connection to the outdoor spaces. Without any natural features to provide shade to the home, we designed awning features, deep eaves and spacious porches to shield the large expanses of glass from the intense western Colorado sun. We designed well shaded clerestory windows to allow natural light to reach deep into the interior spaces and installed energy efficient, Low-E Weathershield windows to provide year round interior comfort. Our client also valued an open floor plan and durability of materials to make the home as maintenance free as possible. We installed tile flooring throughout for ease of cleaning, installed standing seam metal on the roof for longevity, and fiber cement board siding for durability. It is a harsh landscape in the Western Colorado sun, and we wanted our client’s home to withstand the tests of the desert.
Aging in Place
Because this was designed as a forever home, we used a number of unique design techniques to ensure the home was safe and suitable for aging in place. The most important technique we utilized was designing a “dropped” floor system allowing our floor to be level with the exterior patios. As in all of our homes, we utilized an energy efficient Insulated Concrete Form (ICF) stem wall foundation. This system also allowed us to easily drop our floor joists into it, eliminating any steps, big or small, going into the house. The seamless transitions not only provide safe maneuvering throughout the home, but also a contemporary flair on the farmhouse aesthetic. The positioning of the house relative to the existing home, large expanses of wood plank stamped concrete patios and 3+ foot wide doors throughout are only a few of the other approaches we took to make sure our client was safe and comfortable as they age in this home.
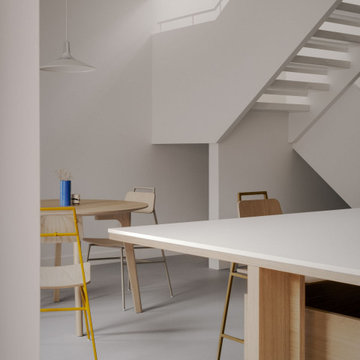
 Modulor
Located in the heart of Montreal, Binôme is an architectural urban densification project built by Modulor. Composed of two distinct buildings connected by an inner courtyard, this new five-unit development stands out through its unique layout, architecture, and exceptional attention to detail. The construction required rigorous planning and precise technical execution, particularly due to major excavation work and underpinning of adjacent buildings. Such interventions in a dense urban environment demand specialized expertise and tight project management at every phase of the build.
Conceived as an income-generating property, the clients benefited from our strategic support to ensure the profitability, efficiency, and optimization of their investment. Modulor worked closely with the team at Appareil Architecture to bring to life a project of high architectural integrity.
Binôme’s architecture draws inspiration from the area's industrial past: clean volumes, red brick, generous openings reminiscent of former workshops, and elegant brick colonnades form a refined and cohesive ensemble. The central courtyard, designed as a luminous and welcoming shared space, becomes the vibrant heart of the project. A colorful metal staircase, crafted by Atomic Soudure, connects both buildings and adds a distinctive, curated touch.
As a finalist for the 2025 Ordre des architectes du Québec Awards of Excellence, Binôme stands as a model of successful urban revitalization. It illustrates how thoughtful, well-executed construction can elevate Montreal’s built environment while addressing today’s densification challenges.
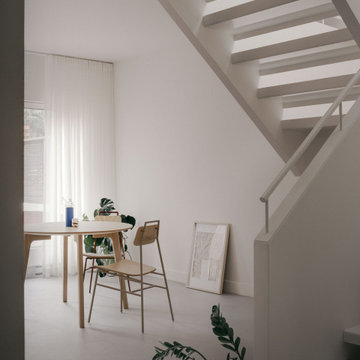 Modulor
Located in the heart of Montreal, Binôme is an architectural urban densification project built by Modulor. Composed of two distinct buildings connected by an inner courtyard, this new five-unit development stands out through its unique layout, architecture, and exceptional attention to detail. The construction required rigorous planning and precise technical execution, particularly due to major excavation work and underpinning of adjacent buildings. Such interventions in a dense urban environment demand specialized expertise and tight project management at every phase of the build.
Conceived as an income-generating property, the clients benefited from our strategic support to ensure the profitability, efficiency, and optimization of their investment. Modulor worked closely with the team at Appareil Architecture to bring to life a project of high architectural integrity.
Binôme’s architecture draws inspiration from the area's industrial past: clean volumes, red brick, generous openings reminiscent of former workshops, and elegant brick colonnades form a refined and cohesive ensemble. The central courtyard, designed as a luminous and welcoming shared space, becomes the vibrant heart of the project. A colorful metal staircase, crafted by Atomic Soudure, connects both buildings and adds a distinctive, curated touch.
As a finalist for the 2025 Ordre des architectes du Québec Awards of Excellence, Binôme stands as a model of successful urban revitalization. It illustrates how thoughtful, well-executed construction can elevate Montreal’s built environment while addressing today’s densification challenges.
 Di Franco Stone Specialist
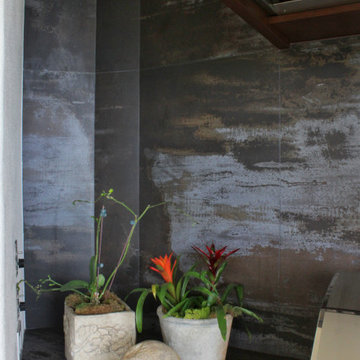
The industrial and contemporary designs are successfully executed in this outdoor BBQ area. This look was achieved using the durable Trilium Dekton by Cosentino and flat-faced cabinetry along with a wood slat vent hood cover. Professional-grade grill and burners ensure this outdoor area will provide for all barbecue needs.
 Eastern Curio Shanghai GROUP
Royal's Factory and its review:
The business that Royal now runs in Shanghai was originally established by his father in Hong Kong. The legacy of this workmanship lies with Royal's father. At age 20, he was apprenticed to a traditional Chinese carpenter in Shanghai and learnt the long-established customs of furniture manufacture and furniture upholstery.
After moving to Hong Kong, he was fortunate to study and work with a master craftsman from France, who specialized in furnitures. This experience allowed him to integrate his knowledge of both Eastern and Western practices, catering to both local and international clients.
When Royal and his family moved to Shanghai seven years ago, the family business came full circle, opening Little Dragon in the city where Royal's father had first learnt the craft of furniture making. Royal has a special affinity for furniture making, having studied classic and modern techniques under father's direction from the age of 16 years. He is genuinely passionate about furniture making (especially furnitures).
Over the last 8 years, our business has grown significantly, due mainly to the glowing referrals we receive from our loyal customers, who enjoy our personalized service and attention to detail. "You can't get a better marketing strategy than word-of-mouth," says owner Royal Wong, who believes the success of our family business is based on the quality of the craftsmanship and service our staff provide. We also believe that detailed hand-finished work provides its own quality assurance and our confidence in this craftsmanship is reflected in our lifetime service guarantee.
All tastes and styles are catered to, as the store offers more than 5,000 quality samples and fabric swatches. An enormous array of options await - smooth leather, luxurious velvet, magnificent satin tapestry designs and comfortable modern fabrics such as cotton-linen blends and ultra-suede.
As upholstery support and padding is dictated by individual taste, customers can choose from a diverse range of filling materials, which are assembled by hand. Specialized workshop processes ensure the quality and quantity of these materials, as they are individually weighed then encased in a special lining fabric.
Customers that choose a made-to-order furniture know just what they want, and that's usually a furniture that will retain its original size, shape and support over the years. Changes in style and taste are easily accommodated with interchangeable and replaceable furniture covers.
Our custom-made furnitures and chairs, of unique design and style, are vivid reflections of the personality and taste of their owners. Like tailor-made clothing, the quality of the design and materials are specifically suited to the end user. Over the last seven years, we've collected an interesting range of anecdotes from our customers, some of whom will go to great lengths to get a Little Dragon furniture into their home.
One client, whose custom-made furniture was too large to fit through his front door, hoisted it through a third floor window via a pulley. Another, having relocated his Little Dragon furniture from Shanghai, to the United States, to Singapore, visited China especially to pick up some soft furnishings from our store. Amongst our high profile customers over the years are some of Hong Kong's premier five-star hotel presidents, business titans, film stars and Shanghai's consul-generals. Perhaps one of our most faithful customers is the legendary Hong Kong actor, Andy Lau, who asked his interior decorator to work directly with us to complete the design of his entire mansion in Hong Kong.
The repair and restoration of antique furniture is a unique skill that we offer our customers. Our European clients, in particular, have strong recollections of furniture handed down through the ages and appreciate the opportunity to put some life back into family heirlooms which hold such fond memories of those now departed. One French customer, referred by a friend, entrusted us with a armoire that had been in the family for three generations.
Our company's objective is the same as its clients - to retain the integrity of the original craftsmanship and refresh the unique traits of an individual furniture piece. For this reason, Royal's customers can be considered a rather special community as they are willing to come from far and wide to benefit from his unique skill set. The company's integrity and heritage are much like that of the pieces they work on – handed down from father to son and continued throughout the generations. It is no wonder that the business has an international reputation which draws clients from all corners of the globe to Shanghai.
 Ginger Rabe Designs, LLC

The transformation of this ranch-style home in Carlsbad, CA, exemplifies a perfect blend of preserving the charm of its 1940s origins while infusing modern elements to create a unique and inviting space. By incorporating the clients' love for pottery and natural woods, the redesign pays homage to these preferences while enhancing the overall aesthetic appeal and functionality of the home. From building new decks and railings, surf showers, a reface of the home, custom light up address signs from GR Designs Line, and more custom elements to make this charming home pop.
The redesign carefully retains the distinctive characteristics of the 1940s style, such as architectural elements, layout, and overall ambiance. This preservation ensures that the home maintains its historical charm and authenticity while undergoing a modern transformation. To infuse a contemporary flair into the design, modern elements are strategically introduced. These modern twists add freshness and relevance to the space while complementing the existing architectural features. This balanced approach creates a harmonious blend of old and new, offering a timeless appeal.
The design concept revolves around the clients' passion for pottery and natural woods. These elements serve as focal points throughout the home, lending a sense of warmth, texture, and earthiness to the interior spaces. By integrating pottery-inspired accents and showcasing the beauty of natural wood grains, the design celebrates the clients' interests and preferences. A key highlight of the redesign is the use of custom-made tile from Japan, reminiscent of beautifully glazed pottery. This bespoke tile adds a touch of artistry and craftsmanship to the home, elevating its visual appeal and creating a unique focal point. Additionally, fabrics that evoke the elements of the ocean further enhance the connection with the surrounding natural environment, fostering a serene and tranquil atmosphere indoors.
The overall design concept aims to evoke a warm, lived-in feeling, inviting occupants and guests to relax and unwind. By incorporating elements that resonate with the clients' personal tastes and preferences, the home becomes more than just a living space—it becomes a reflection of their lifestyle, interests, and identity.
In summary, the redesign of this ranch-style home in Carlsbad, CA, successfully merges the charm of its 1940s origins with modern elements, creating a space that is both timeless and distinctive. Through careful attention to detail, thoughtful selection of materials, rebuilding of elements outside to add character, and a focus on personalization, the home embodies a warm, inviting atmosphere that celebrates the clients' passions and enhances their everyday living experience.
This project is on the same property as the Carlsbad Cottage and is a great journey of new and old.
Redesign of the kitchen, bedrooms, and common spaces, custom-made tile, appliances from GE Monogram Cafe, bedroom window treatments custom from GR Designs Line, Lighting and Custom Address Signs from GR Designs Line, Custom Surf Shower, and more.
 Goldenline Remodeling
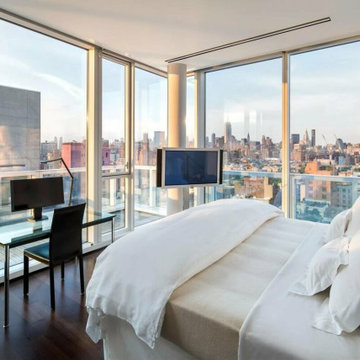
Specializing in Kitchen and Bath Renovations, Basement Re-modelling and General Construction and Design, Goldenline Remodeling has the expertise to get the job done right the first time.
There are many good contractors in and around LA; however, there are few that share the same passion as we do when it comes to our customers. In fact, it’s our value added service that’s been the foundation for our growth in this industry and continues to make us stand out against our competition. Whether you are looking at a major renovation or just updating your home or rental property, Goldenline Remodeling has the expertise to help make your next project a success. We are top tradespeople, meticulously trained to be extremely customer-focused and ensuring that each contractor is able to provide the highest level of service and expertise to clients.
When you hire Goldenline Remodeling for your renovation project, you can rest assured our commitment to quality, integrity and service will be reflected in our work.
 Native Edge Landscape
At Native Edge Landscape, we believe that outdoor spaces are canvases for artistic expression and harmonious design. In one of our recent projects, we had the opportunity to create a breathtaking pergola that seamlessly blended with the surrounding environment while showcasing the unique artful taste of our clients. Join us as we explore the captivating details of this design and the meticulous craftsmanship that went into creating a truly remarkable outdoor space.
The Pergola: A Perfect Fusion of Steel and Cedar

The focal point of this project is undoubtedly the large pergola, which we carefully constructed from steel C-channel and rough cedar purlins. The combination of these materials resulted in a striking aesthetic that effortlessly marries strength and natural beauty. The warm tones of each play off one another and come alive in the sunlight, while the alternating basketweave layout of the slats offer even more visual interest as well as variation in the provided shade. The design concept was carefully planned to ensure the purlins fit snugly into the channel, cleverly concealing any visible fasteners. This attention to detail adds to the sleek and streamlined appearance of the pergola, elevating its visual appeal and rustic elegance.
Working in Harmony with Nature
One of the most remarkable aspects of this project is how the pergola and the clam shell-colored Trex deck were thoughtfully designed to complement and highlight the existing large red oak tree. Rather than overshadowing or competing with its natural beauty, the design gracefully worked around the tree, creating a harmonious coexistence between human craftsmanship and nature's elegance.
Mid-Century Modern Charm with an Artful Twist
While the overall design of the space exudes mid-century modern aesthetics, what truly makes this project stand out is the clients' unique and artful taste. Their personal touch can be seen in the selection of decor, furniture, and subtle embellishments that add character and personality to the space. The result is a stunning blend of timeless design principles and the clients' individual artistic expression, creating a truly one-of-a-kind outdoor sanctuary.
Craftsmanship that Inspires
Every element of this project, from the pergola's construction to the careful integration of existing natural features, is a testament to the exceptional craftsmanship of the Native Edge Landscape team. With an unwavering commitment to excellence, our designers and craftsmen brought the clients' vision to life, transforming their outdoor space into a work of art.
The large pergola in this project serves as a striking centerpiece, combining the remarkable simplicity of steel and cedar to create a visually striking structure that harmonizes with the surrounding environment. Through careful design and meticulous craftsmanship, we successfully incorporated the clients' artful taste, resulting in a space that reflects their unique style while embracing mid-century modern charm. At Native Edge Landscape, we take pride in creating outdoor spaces that are not only aesthetically stunning but also deeply personal and reflective of our clients' individuality.
If you're seeking to transform your own yard into a captivating art space, we invite you to contact Native Edge Landscape. Our team of experts is ready to bring your vision to life, combining artistry, sustainability, and conscientious craftsmanship to create an outdoor sanctuary that is truly extraordinary. Let us inspire and elevate your outdoor living experience today.
 Salt + Dirt | Outside Design
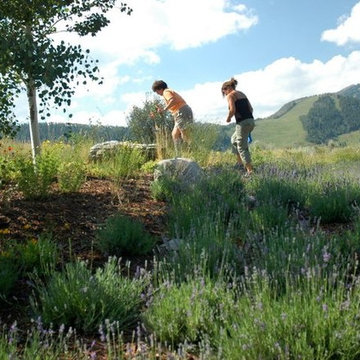
An important aspect to a landscape is the Client relationship. This ensures that a landscape thrives as it was designed to. Frequent visits help us perpetuate successes and address unexpected undesirables. These visits also cultivate friendships.
44