
Search results for "Enter persons" in Home Design Ideas
 The Tailored Closet & PremierGarage of Greater DC
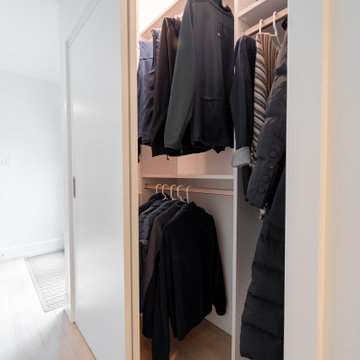
Reach in closets, a more modern description of the traditional coat closet, are highly popular with our Tailored Closet clients, who desire organization for not just coats, but also shoes, backpacks, keys, etc. This example, featuring a Reston home, showcases a functional space for our clients to store away their personal effects upon entering their home that is also beautifully modern in look and feel. Perhaps our favorite part? The pocket door! Do you love it too? #wholehomeorganization #reachinclosets #coatclosets #chaostocalm
 BedfordBrooks Design Inc.
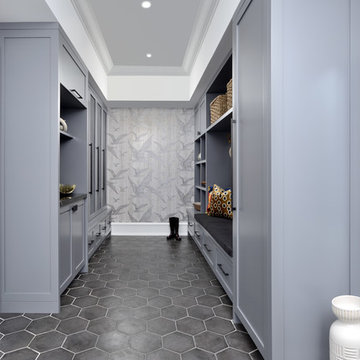
For many of us, our mudroom is often the first place we enter when arriving home. For our clients, a family of four with 2 young children, the mudroom had to be well designed with ample storage and an efficient lay-out. A combination of closed door and open shelving provides an abundance of storage and hanging space to house everything from boots, shoes, coats and miscellaneous gear. Ample shelving provides space for baskets of varying sizes to corral a plethora of smaller items.
A generous cushioned bench for and decorative deer hooks installed above it for those easy to access items allows the family to hang and organize things and still have a space that looks clean and organized. Personal storage lockers with screen doors also provide a separated space for each person so that things can be easily stored, found and retrieved.
 Devine Bath & Kitchen

What makes a bathroom accessible depends on the needs of the person using it, which is why we offer many custom options. In this case, a difficult to enter drop-in tub and a tiny separate shower stall were replaced with a walk-in shower complete with multiple grab bars, shower seat, and an adjustable hand shower. For every challenge, we found an elegant solution, like placing the shower controls within easy reach of the seat. Along with modern updates to the rest of the bathroom, we created an inviting space that's easy and enjoyable for everyone.
Find the right local pro for your project
 123 Remodeling Inc.
This Lincoln Park home was beautifully updated and completed with designer finishes to better suit the client’s aesthetic and highlight the space to its fullest potential. We focused on the gathering spaces to create a visually impactful and upscale design. We customized the built-ins and fireplace in the living room which catch your attention when entering the home. The downstairs was transformed into a movie room with a custom dry bar, updated lighting, and a gallery wall that boasts personality and style.
 McAdams Remodeling & Design
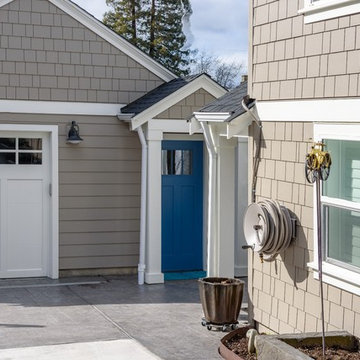
A garage renovation and home remodel took this craftsman from drab to fab after personalizing and functionalizing it for the homeowner. A new stairway improved the access from the remodeled garage simple and easy to enter both the basement and the main floor.
Photos courtesy of Jesse Young Photography
 The Tailored Closet & PremierGarage of Greater DC
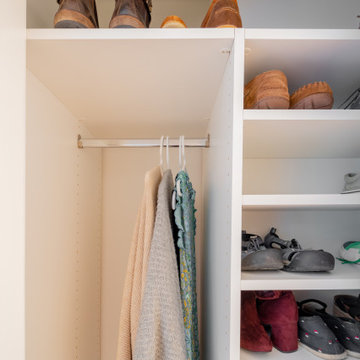
Reach in closets, a more modern description of the traditional coat closet, are highly popular with our Tailored Closet clients, who desire organization for not just coats, but also shoes, backpacks, keys, etc. This example, featuring a Reston home, showcases a functional space for our clients to store away their personal effects upon entering their home that is also beautifully modern in look and feel. Perhaps our favorite part? The pocket door! Do you love it too? #wholehomeorganization #reachinclosets #coatclosets #chaostocalm
 The Tailored Closet & PremierGarage of Greater DC
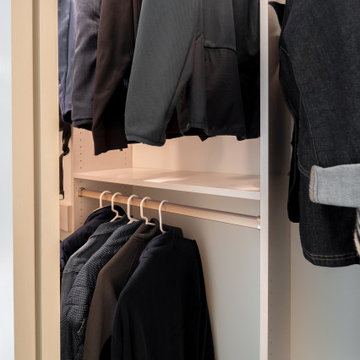
Reach in closets, a more modern description of the traditional coat closet, are highly popular with our Tailored Closet clients, who desire organization for not just coats, but also shoes, backpacks, keys, etc. This example, featuring a Reston home, showcases a functional space for our clients to store away their personal effects upon entering their home that is also beautifully modern in look and feel. Perhaps our favorite part? The pocket door! Do you love it too? #wholehomeorganization #reachinclosets #coatclosets #chaostocalm

Sponsored
Delaware, OH

Buckeye Basements, Inc.
Central Ohio's Basement Finishing ExpertsBest Of Houzz '13-'21
 Devine Bath & Kitchen

What makes a bathroom accessible depends on the needs of the person using it, which is why we offer many custom options. In this case, a difficult to enter drop-in tub and a tiny separate shower stall were replaced with a walk-in shower complete with multiple grab bars, shower seat, and an adjustable hand shower. For every challenge, we found an elegant solution, like placing the shower controls within easy reach of the seat. Along with modern updates to the rest of the bathroom, we created an inviting space that's easy and enjoyable for everyone.
 The Tailored Closet & PremierGarage of Greater DC
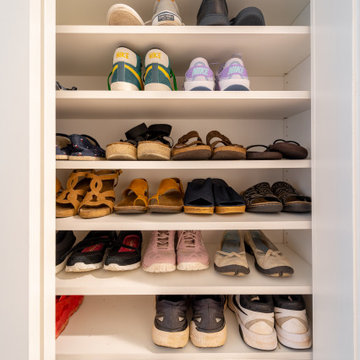
Reach in closets, a more modern description of the traditional coat closet, are highly popular with our Tailored Closet clients, who desire organization for not just coats, but also shoes, backpacks, keys, etc. This example, featuring a Reston home, showcases a functional space for our clients to store away their personal effects upon entering their home that is also beautifully modern in look and feel. Perhaps our favorite part? The pocket door! Do you love it too? #wholehomeorganization #reachinclosets #coatclosets #chaostocalm
 BedfordBrooks Design Inc.
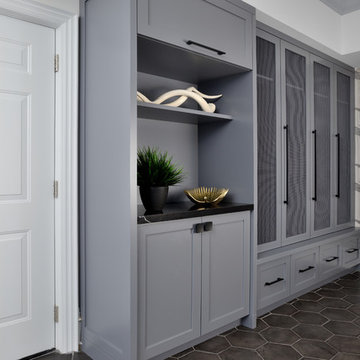
For many of us, our mudroom is often the first place we enter when arriving home. For our clients, a family of four with 2 young children, the mudroom had to be well designed with ample storage and an efficient lay-out. A combination of closed door and open shelving provides an abundance of storage and hanging space to house everything from boots, shoes, coats and miscellaneous gear. Ample shelving provides space for baskets of varying sizes to corral a plethora of smaller items.
A generous cushioned bench for and decorative deer hooks installed above it for those easy to access items allows the family to hang and organize things and still have a space that looks clean and organized. Personal storage lockers with screen doors also provide a separated space for each person so that things can be easily stored, found and retrieved.
 Production & Design, Inc.
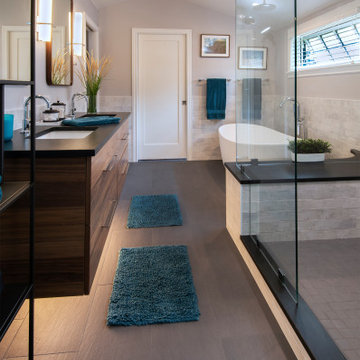
This master bath is in a home built in the 1930's. A previous owner had added onto the home to create this space, but my client wanted to put his own personality into the space. We wanted it to be neutral, soft taupe gray porcelain tiles were used on the floor and 4 x 12 hand made looking tiles were used on the walls Leathered black Anthracite stone was used for the counters, shower threshold and bench. In order for the bath to feel warm, walnut floating vanity cabinets and mirrors were used. Then for a splash of color we accented with this gorgeous teal.
 nBaxter Design + Real Estate
Walking into someone's home should be about entering their secret world; one that reflects their unique style, values, and family history. It's not just about comfort and beauty-- it's about your family's past, your family's present, and the memories you'll share in the future. Please see my portfolio of personal homes and special places.
Architecture, in situ studio
Construction, Leon Meyers
Photography, Laura Marshall
 Thinkterior LLC

THEME Doors are a visual frame to the
entrance of a great room. This high quality,
personalized element adds
fun and interest to the room before it
is even entered, and provides a great
introduction for any theme.
FOCUS The half-door offers unique
access to the room, providing a true
feeling of ownership for the child and
peace of mind for parents. The top half
of the door swings separate from the
bottom, maintaining great ventilation
and a clear view into the room.
GROWTH The doors look beautiful and
function normally for many years.
SAFETY The doors easily replace
unsightly baby gates and provide
the same level of restraint, without
the footholds or slats often used by
children to manipulate or climb gates.
Solid wood core birch construction
keeps sound out (or sound in) when
the door is closed, while a sliding
gate lock safely secures the bottom
half, and makes opening the top half
simple.


 Bohl Architects
photo by Curtis Martin Photo Inc.
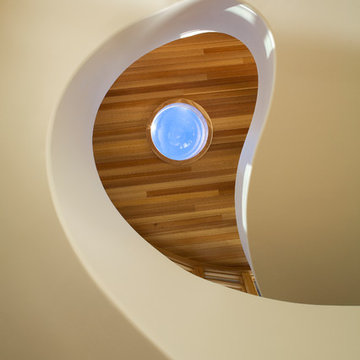
One of the most striking features of this home is its sculptural, serpentine staircase leading to an oval cupola with 360-degree views. This stair is about celebrating flow and movement. When a person enters the home, they want to put their hand on the curved hand rail and see where it goes. The home’s design evolved from this staircase and tower – the curved elements of the stair contrast with the square or rectilinear forms of other spaces.



 BedfordBrooks Design Inc.
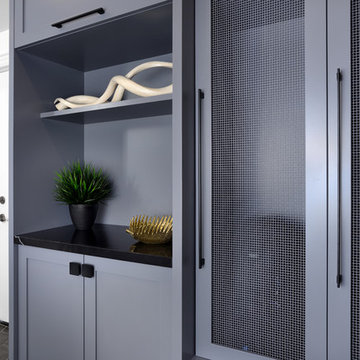
For many of us, our mudroom is often the first place we enter when arriving home. For our clients, a family of four with 2 young children, the mudroom had to be well designed with ample storage and an efficient lay-out. A combination of closed door and open shelving provides an abundance of storage and hanging space to house everything from boots, shoes, coats and miscellaneous gear. Ample shelving provides space for baskets of varying sizes to corral a plethora of smaller items.
A generous cushioned bench for and decorative deer hooks installed above it for those easy to access items allows the family to hang and organize things and still have a space that looks clean and organized. Personal storage lockers with screen doors also provide a separated space for each person so that things can be easily stored, found and retrieved.
 MC Design LLC

The Two-Person Japanese Soaking Tub from DiamondSpas.com was made out of stainless steel and at 4' high it requires two steps behind the tub to enter/exit. The tub fills from the ceiling for added drama!
Don't worry about bathing in front of the window, as the window glass fogs with the switch of a light.
15