
Search results for "Enter persons" in Home Design Ideas
 Designing Innovations Architectural Designs
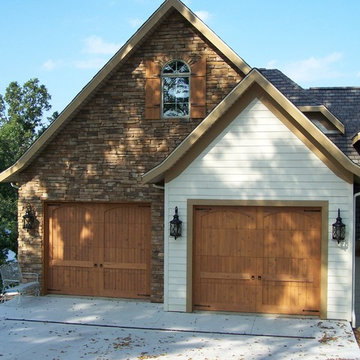
This beautiful structure was built to be our own personal home. Since it had been 6 years since our last entry we decided to enter it in the Parade of homes that year and again we one "Builders Choice", 1st place "Landscaping" and 3rd place "Interior Design"
 Waudena

Show off personal style with a colored front door. This homeowner also matched their house-to-garage door to their front door to create a cohesive look where ever you enter.
Front Door: 8-Foot Cambridge Smooth Steel Panel #51S prefinished in Windsor Castle
Sidelites Glass: Linen prefinished in Windsor Castle
 123 Remodeling Inc.

This Lincoln Park home was beautifully updated and completed with designer finishes to better suit the client’s aesthetic and highlight the space to its fullest potential. We focused on the gathering spaces to create a visually impactful and upscale design. We customized the built-ins and fireplace in the living room which catch your attention when entering the home. The downstairs was transformed into a movie room with a custom dry bar, updated lighting, and a gallery wall that boasts personality and style.
Find the right local pro for your project

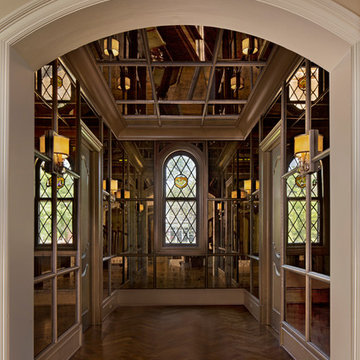
 Ann-Marie Anton for It's Personal Design
This antiqued mirrored vestibule feels like a jewlery box when you are in it and creates a special experience as you enter the homeowners powder room in Grosse Pointe Michigan
Photo by Beth Singer

 Plain & Posh
This master bath was dark and dated. Although a large space, the area felt small and obtrusive. By removing the columns and step up, widening the shower and creating a true toilet room I was able to give the homeowner a truly luxurious master retreat. (check out the before pictures at the end) The ceiling detail was the icing on the cake! It follows the angled wall of the shower and dressing table and makes the space seem so much larger than it is. The homeowners love their Nantucket roots and wanted this space to reflect that.

 Miller-Roodell Architects Ltd
Juxtaposing a Southern Colorado setting with a Moorish feel, North Star Ranch explores a distinctive Mediterranean architectural style in the foothills of the Sangre de Cristo Mountains. The owner raises cutting horses, but has spent much of her free time traveling the world. She has brought art and artifacts from those journeys into her home, and they work in combination to establish an uncommon mood. The stone floor, stucco and plaster walls, troweled stucco exterior, and heavy beam and trussed ceilings welcome guests as they enter the home. Open spaces for socializing, both outdoor and in, are what those guests experience but to ensure the owner's privacy, certain spaces such as the master suite and office can be essentially 'locked off' from the rest of the home. Even in the context of the region's extraordinary rock formations, North Star Ranch conveys a strong sense of personality.

Sponsored
Delaware, OH

Buckeye Basements, Inc.
Central Ohio's Basement Finishing ExpertsBest Of Houzz '13-'21
 Thinkterior LLC

THEME Doors are a visual frame to the
entrance of a great room. This highquality,
personalized element adds
fun and interest to the room before it
is even entered, and provides a great
introduction for any theme.
FOCUS The half-door offers unique
access to the room, providing a true
feeling of ownership for the child and
peace of mind for parents. The top half
of the door swings separate from the
bottom, maintaining great ventilation
and a clear view into the room.
GROWTH The doors look beautiful and
function normally for many years.
SAFETY The doors easily replace
unsightly baby gates and provide
the same level of restraint, without
the footholds or slats often used by
children to manipulate or climb gates.
Solid wood core birch construction
keeps sound out (or sound in) when
the door is closed, while a sliding
gate lock safely secures the bottom
half, and makes opening the top half
simple.
 Birchwood Construction Company
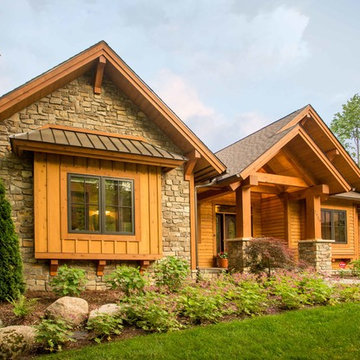
This rustic custom home is the epitome of the Northern Michigan lifestyle, nestled in the hills near Boyne Mountain ski resort. The exterior features intricate detailing from the heavy corbels and metal roofing to the board and batten beams and cedar siding.
From the moment you enter the craftsman style home, you're greeted with a taste of the outdoors. The home's cabinetry, flooring, and paneling boast intriguing textures and multiple wood flavors. The home is a clear reflection of the homeowners' warm and inviting personalities.
 Personal Impressions

a custom made modern graphic stair runner. The runner was cut and shaped for the stairs. The runner is finished with a wool serging. The runner is grey and ivory with a trellis pattern.
This bold pattern is intended to make a statement as you enter the home.
 Portia Designs

There was storage closet/coat closet under the staircase that I thought should be a hidden feature for the owners. The door was kind of squatty and small and visible soon upon entering the home. I wallpapered the whole wall and door with it so as to disguise it (with no door handle). They just had to touch to open it and put personal effects or hang guests jackets in.
 Personal Impressions
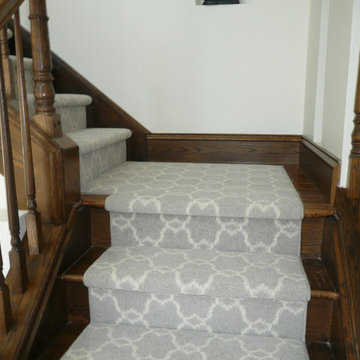
a custom made modern graphic stair runner. The runner was cut and shaped for the stairs. The runner is finished with a wool serging. The runner is grey and ivory with a trellis pattern.
This bold pattern is intended to make a statement as you enter the home.
 Miller-Roodell Architects Ltd
Juxtaposing a Southern Colorado setting with a Moorish feel, North Star Ranch explores a distinctive Mediterranean architectural style in the foothills of the Sangre de Cristo Mountains. The owner raises cutting horses, but has spent much of her free time traveling the world. She has brought art and artifacts from those journeys into her home, and they work in combination to establish an uncommon mood. The stone floor, stucco and plaster walls, troweled stucco exterior, and heavy beam and trussed ceilings welcome guests as they enter the home. Open spaces for socializing, both outdoor and in, are what those guests experience but to ensure the owner's privacy, certain spaces such as the master suite and office can be essentially 'locked off' from the rest of the home. Even in the context of the region's extraordinary rock formations, North Star Ranch conveys a strong sense of personality.
 Lathan Murdock
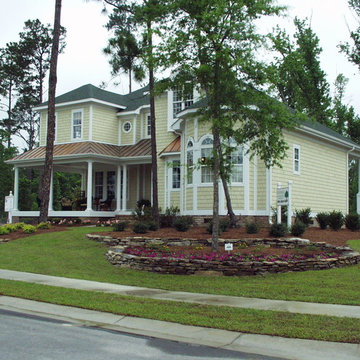
This was a Festival of Homes house that our company entered in 2002. I was the project manager on this 3200 sq. ft beauty. It is designed by my father, Richard Murdock. It has cedar shakes, architectual shingles, a mahogany front porch with a standing seam roof detail. I had a great time working on this project. I personally did much of the detail work on the interior and exterior that I was award best in class for. It is always nice to get some "kudos."
 B. Home Interiors
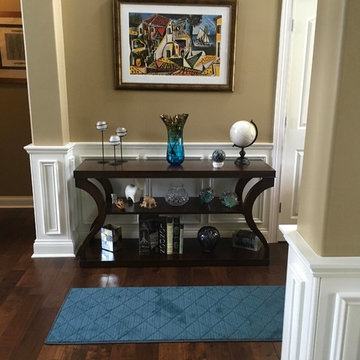
The entry table houses items gathered while on family trips creating a personal touch as you enter the home.
Inspiration for a mid-sized transitional dark wood floor and brown floor foyer remodel in Louisville with beige walls and a dark wood front door
Inspiration for a mid-sized transitional dark wood floor and brown floor foyer remodel in Louisville with beige walls and a dark wood front door
 Foundation Homes Inc.
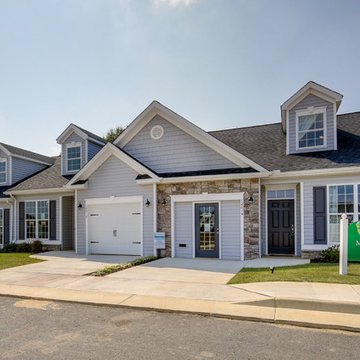
*ATTENTION 55+* Downsize w/ style & without loosing space for all your treasures! **BEST LOCATION-BEST PLANS** You have dreamed of this day... It''s YOUR turn.Main level living- No steps to enter.New Construction, styled per your personal finish selections. Quality shines in Hardwood floors, granite tops, Porcelain tiles, Full overlay cabinets w/ soft close. **FREE FINISHED BASEMENT - Limited Time
 Scott Simpson Design + Build
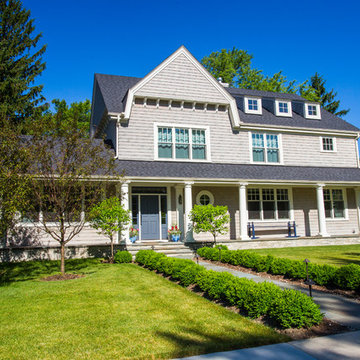
Elements like a projecting gambrel roof, brackets, dormers, a blue front door, cedar shakes and full width front porch with historically accurate columns reinforce the coastal vernacular, even before entering the home.
The homeowners wanted east coast architecture with a personalized, soft, beachy vibe.
 nBaxter Design + Real Estate
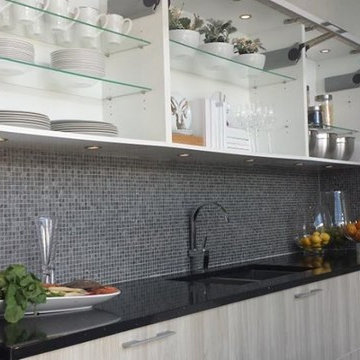
Walking into someone's home should be about entering their secret world; one that reflects their unique style, values, and family history. It's not just about comfort and beauty-- it's about your family's past, your family's present, and the memories you'll share in the future. Please see my portfolio of personal homes and special places.
 Trilogy Partners

Master Bath featuring Japanese Soaking Tub (ofuro) and plumbing fixtures by Sonoma Forge. Interiors and construction by Trilogy Partners. Published in Architectural Digest May 2010 Photo Roger Wade Photography
11