
Search results for "Entering" in Home Design Ideas
 Delicious Kitchens & Interiors, LLC
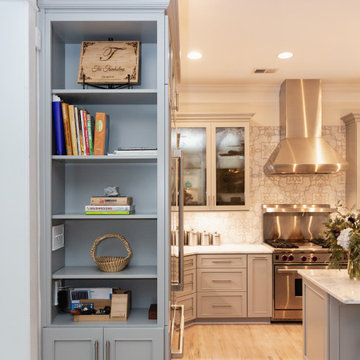
Charging station and open shelves provide a convenient location for cook books or display areas.
Inspiration for a mid-sized transitional l-shaped light wood floor and beige floor open concept kitchen remodel in Charleston with an undermount sink, recessed-panel cabinets, gray cabinets, quartzite countertops, gray backsplash, marble backsplash, stainless steel appliances, an island and gray countertops
Inspiration for a mid-sized transitional l-shaped light wood floor and beige floor open concept kitchen remodel in Charleston with an undermount sink, recessed-panel cabinets, gray cabinets, quartzite countertops, gray backsplash, marble backsplash, stainless steel appliances, an island and gray countertops
 Simrell+Scott
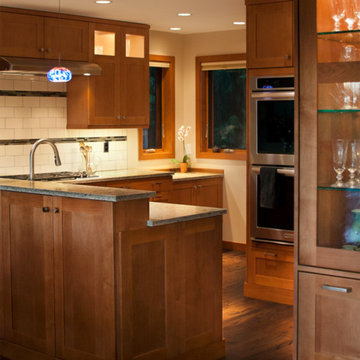
When there are no bar stools, there is no need for knee space. Instead, the backside of a kitchen peninsula can feature a row of shallow cabinets: perfect for storing napkins, salt & pepper shakers, candles, and even a collection of Scotch. At the transition between the dining room and living room, a coordinated, built-in china cabinet anchors the kitchen cabinetry, and makes use of what would have been a bare bulkhead end. Photo Credit: Simrell+Scott, LLC

Find the right local pro for your project


 MDR Design Co.
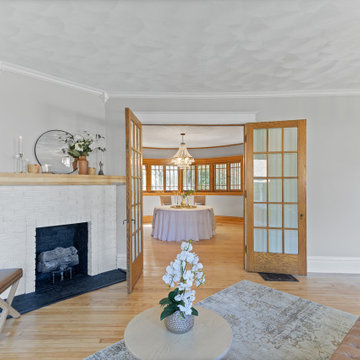
A view from the restored Grand Room into the formal Dining Room showcases the cohesive flow created throughout this 1890s Folk-Victorian home. MDR Design Co. preserved original architectural transitions while refreshing the interior with a calm, neutral palette that enhances natural light and creates visual continuity between rooms. This design approach honors the home's historic character while supporting modern living. The dining space features curated furniture and lighting selected through our trusted vendor partnerships, available to order through the design team.


 Poulin Design Center
Poulin Design Center

Inspiration for a large contemporary master black and white tile and stone tile marble floor and multicolored floor bathroom remodel in Albuquerque with flat-panel cabinets, medium tone wood cabinets, a one-piece toilet, black walls, a vessel sink, quartz countertops and gray countertops
Inspiration for a large contemporary master black and white tile and stone tile marble floor and multicolored floor bathroom remodel in Albuquerque with flat-panel cabinets, medium tone wood cabinets, a one-piece toilet, black walls, a vessel sink, quartz countertops and gray countertops
 Colorado Outdoor Living Design & Sales
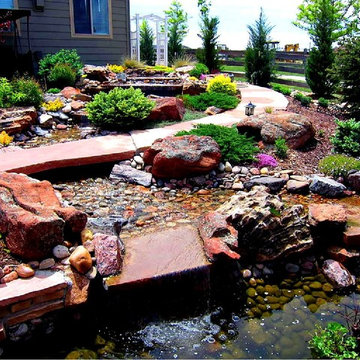
Design ideas for a huge asian full sun backyard stone landscaping in Denver for summer.

 User

UserThis 10,920 square foot house built in 1993 in the Arts and Crafts style is surrounded by 178 acres and sited high on a hilltop at the end of a long driveway with scenic mountain views. The house is totally secluded and quiet featuring all the essentials of a quality life style. Built to the highest standards with generous spaces, light and sunny rooms, cozy in winter with a log burning fireplace and with wide cool porches for summer living. There are three floors. The large master suite on the second floor with a private balcony looks south to a layers of distant hills. The private guest wing is on the ground floor. The third floor has studio and playroom space as well as an extra bedroom and bath. There are 5 bedrooms in all with a 5 bedroom guest house.
 Benjamin Johnston Design
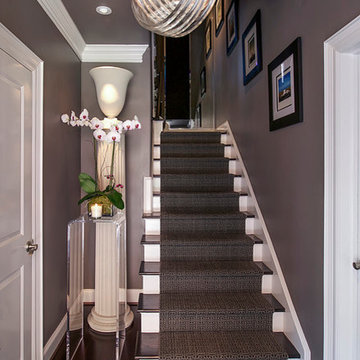
Entries into townhouses can be tricky. Often small, they still provide an opportunity to welcome guests with style. Here, a vintage Venini chandelier is the focal point, with support provided by a runner from Stark Carpet and a rug by Kyle Bunting. Contemporary prints and neoclassical elements blend to provide a preview of the spaces to come.
 User

UserMid-sized transitional light wood floor entryway photo in DC Metro with beige walls and a white front door


23