
Search results for "Entering" in Home Design Ideas
 Dixon Projects
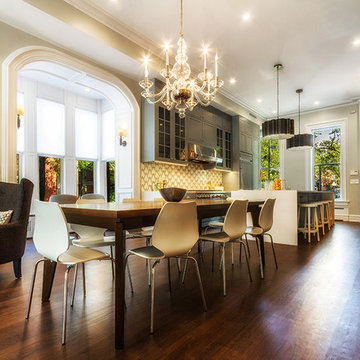
Beautiful dark wood double doors welcome you to this Park Slope oasis situated on a prime corner lot. A beautiful King George Grande Chandelier from Circa Lighting creates an elegant, yet modern setting for the open dining area.
 Interiors by Natasha

Inspiration for a large contemporary master medium tone wood floor, brown floor and tray ceiling bedroom remodel in Atlanta with blue walls

Find the right local pro for your project

 User
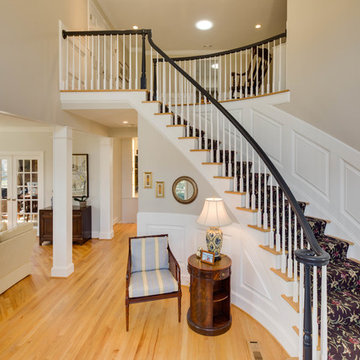
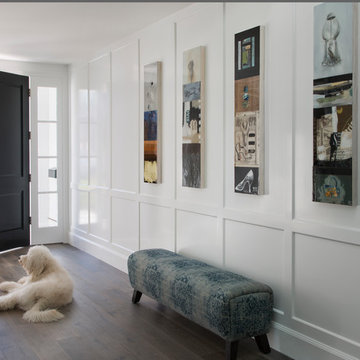
UserExample of a mid-sized transitional light wood floor entryway design in DC Metro with beige walls and a white front door
 User

UserThis 10,920 square foot house built in 1993 in the Arts and Crafts style is surrounded by 178 acres and sited high on a hilltop at the end of a long driveway with scenic mountain views. The house is totally secluded and quiet featuring all the essentials of a quality life style. Built to the highest standards with generous spaces, light and sunny rooms, cozy in winter with a log burning fireplace and with wide cool porches for summer living. There are three floors. The large master suite on the second floor with a private balcony looks south to a layers of distant hills. The private guest wing is on the ground floor. The third floor has studio and playroom space as well as an extra bedroom and bath. There are 5 bedrooms in all with a 5 bedroom guest house.

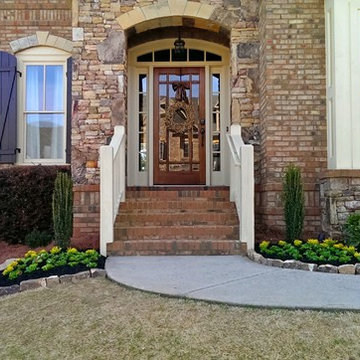
 Greenshooz Landscaping
Inspiration for a timeless backyard concrete patio remodel in Atlanta with a fire pit and no cover
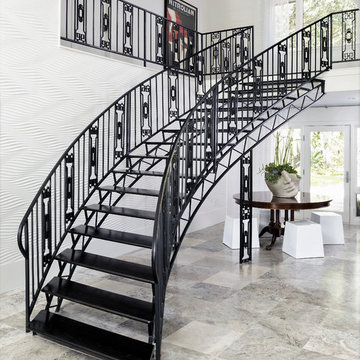
 Benjamin Johnston Design
Stunning original staircase in the foyer of this classic mid-century home in Houston's historic Glenbrook Valley neighborhood.
Photo: Jack Thompson
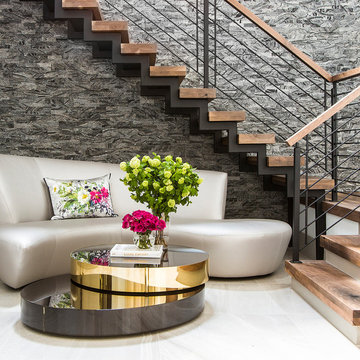
Staircase - large transitional staircase idea in Houston
Staircase - large transitional staircase idea in Houston

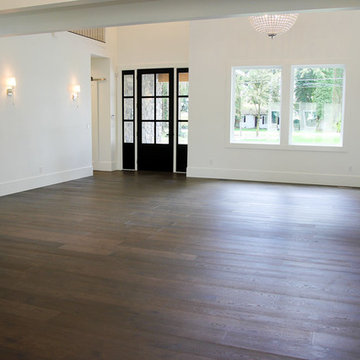
 Origin Hardwood
Open front entry into the great room..the hardwood through out the main floor creates continuity that is pleasing to the eye,
Inspiration for a large country open concept dark wood floor and brown floor family room remodel in Vancouver with white walls, no tv and no fireplace
Inspiration for a large country open concept dark wood floor and brown floor family room remodel in Vancouver with white walls, no tv and no fireplace
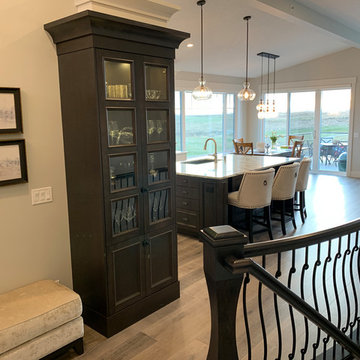
 Tangelo Design
New home with a touch of traditional charm. Custom cabinetry with antique glaze perimeter and grey-brown stained island and glass hutch.
tangelo design
Tasteful Interior Design in Calgary
I believe every home should be as individual as the people that live in it. Over the past 25+ years, it has been a pleasure and privilege to create unique spaces for my clients. From simple to complex, I strive to make every home as beautiful as it can be. With a background in Fine Arts and a specialized certification in Kitchen, Bath and Millwork Design, I am proud to have won local and national awards for my designs. Tangelo Design services include complete material and finishing selections, colour consultation and pre-blueprint space planning. Consultations to update spaces, getting a home ready to sell and pre-move in renovations are also available. I look forward to hearing from you and assisting you through your upcoming home project!
 User
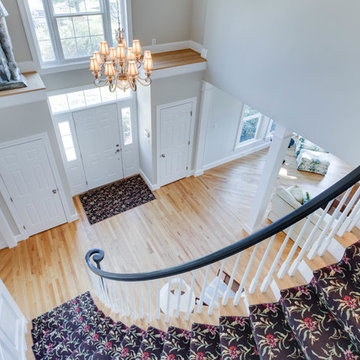
UserInspiration for a mid-sized transitional light wood floor entryway remodel in DC Metro with beige walls and a white front door
 Greenshooz Landscaping
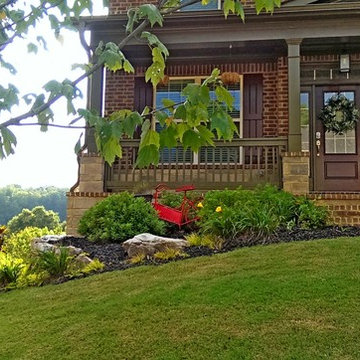
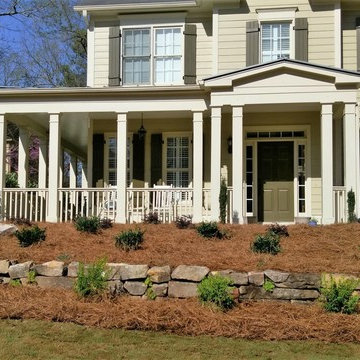
Inspiration for a traditional full sun front yard mulch retaining wall landscape in Atlanta.
 DesignIY
Project source: Lowe's
Design: Marcus Lehman
Craftsmen: Done Right Remodeling
After Photos: Marcus Lehman
All products from Lowe's
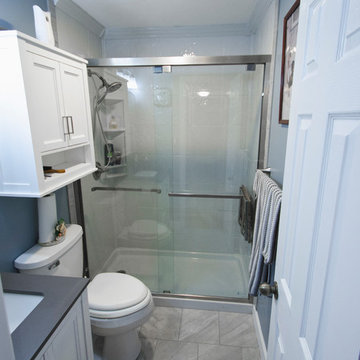
Example of a small trendy 3/4 porcelain tile and gray floor bathroom design in Chicago with furniture-like cabinets, white cabinets, a two-piece toilet, gray walls, quartz countertops and gray countertops
Example of a small trendy 3/4 porcelain tile and gray floor bathroom design in Chicago with furniture-like cabinets, white cabinets, a two-piece toilet, gray walls, quartz countertops and gray countertops
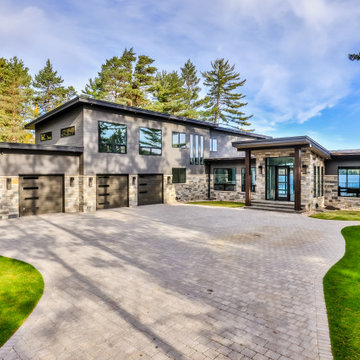
 Schultz Building Inc
Example of a minimalist gray three-story wood house exterior design in Other with a gray roof
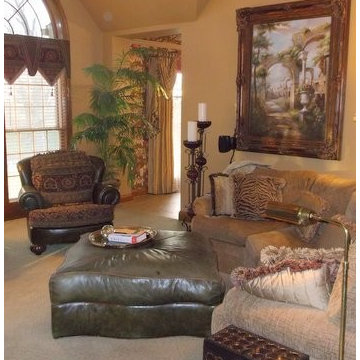
 Elegante Options, Inc.
Large elegant open concept carpeted living room photo in Other with beige walls, no fireplace and a media wall
27