
Search results for "Entering" in Home Design Ideas


 Authentic Carpentry LLC
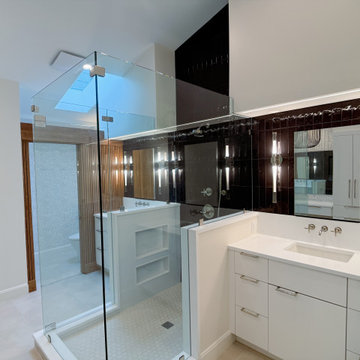
Your view is now open all the way across the bathroom and it allows you to see the twin vanities, the shower and the beautiful slat wall detail.
Inspiration for a large modern master black tile and porcelain tile ceramic tile, beige floor, double-sink, vaulted ceiling and wallpaper doorless shower remodel in Louisville with flat-panel cabinets, white cabinets, a bidet, white walls, an undermount sink, quartz countertops, a hinged shower door, white countertops, a niche and a built-in vanity
Inspiration for a large modern master black tile and porcelain tile ceramic tile, beige floor, double-sink, vaulted ceiling and wallpaper doorless shower remodel in Louisville with flat-panel cabinets, white cabinets, a bidet, white walls, an undermount sink, quartz countertops, a hinged shower door, white countertops, a niche and a built-in vanity
Find the right local pro for your project
 James C Schell LLC
To optimize to interior space and keep the dimensions to code, the far wall, which is the brick fire wall between the twins, was plastered instead of drywalled.
jim@jcschell.com
 GRANDIOR KITCHENS BATHS & CLOSETS
Premier full service kitchen & bath design showroom for designers and architects with a discerning eye, and for homeowners looking for something truly unique. Looking for a timeless and sophisticated style for your residential or commercial project? Contact us at 410.415.1451 today!
 Wentworth Style LLC
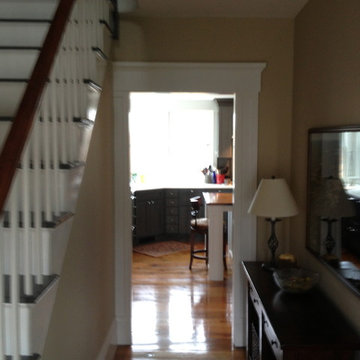
And this is the view after work was completed...
Inspiration for a country entryway remodel in Manchester
Inspiration for a country entryway remodel in Manchester

 Poulin Design Center
Poulin Design Center


Inspiration for a large contemporary master black and white tile and stone tile marble floor and multicolored floor bathroom remodel in Albuquerque with flat-panel cabinets, medium tone wood cabinets, a one-piece toilet, black walls, a vessel sink, quartz countertops and gray countertops
Inspiration for a large contemporary master black and white tile and stone tile marble floor and multicolored floor bathroom remodel in Albuquerque with flat-panel cabinets, medium tone wood cabinets, a one-piece toilet, black walls, a vessel sink, quartz countertops and gray countertops
 Poulin Design Center
Poulin Design Center
Bathroom - large contemporary master black and white tile and stone tile marble floor and multicolored floor bathroom idea in Albuquerque with flat-panel cabinets, medium tone wood cabinets, a one-piece toilet, black walls, a vessel sink, quartz countertops and gray countertops
Bathroom - large contemporary master black and white tile and stone tile marble floor and multicolored floor bathroom idea in Albuquerque with flat-panel cabinets, medium tone wood cabinets, a one-piece toilet, black walls, a vessel sink, quartz countertops and gray countertops
 Wentworth Style LLC
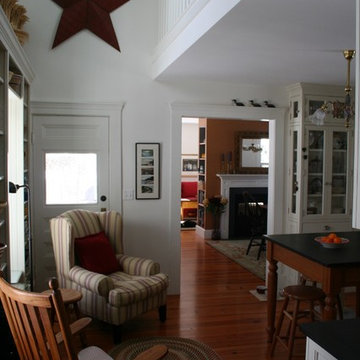
By removing part of the floor in the room above, the kitchen was opened up vertically to create a light-filled space and a second floor loft used as a home office / reading nook.

 Greenshooz Landscaping
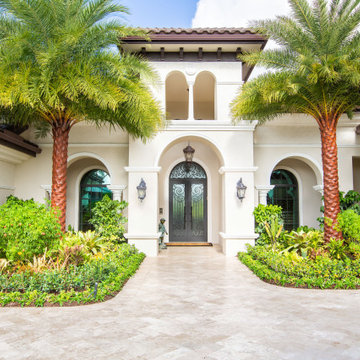
Design ideas for a traditional front yard concrete paver landscaping in Atlanta.
 Benjamin Johnston Design
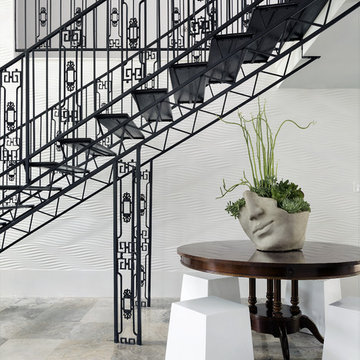
Grand original staircase in this stunning midcentury home in Houston's historic Glenbrook Valley neighborhood.
Photo: Jack Thompson
Example of a large transitional staircase design in Houston
Example of a large transitional staircase design in Houston
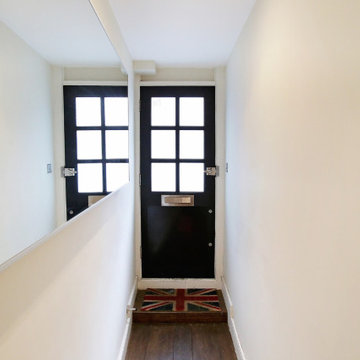
 UpperKey
London is a city that is renowned for its stunning architecture, and nowhere is this more evident than in the entrances to its apartments. From grand Victorian townhouses to sleek modern apartment blocks, the entrances to London's apartments are as diverse as the city itself.
As you walk through the streets of London, you'll come across entrances that range from ornate wrought iron gates to sleek glass doors. Some are nestled between quaint shops and cafes, while others are set back from the street in grand courtyards.
But no matter the style or location, London's apartment entrances all have one thing in common: they provide a sense of grandeur and sophistication that is uniquely British. And whether you're a resident of one of these stunning apartments or just passing by, there's no denying the sense of awe and wonder that these entrances inspire.

 Jeff Rogers Custom Homes
Huge mediterranean brown one-story mixed siding house exterior idea in Orange County with a hip roof and a tile roof
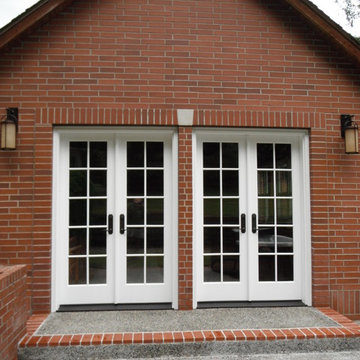
 A-1 Builders and Adaptations Design Studio
This project involved replacing windows with these new exterior doors. When we were done it was virtually impossible to tell that we made changes to the bricks!
For more information and additional photos of this project, which we both designed and built, go to http://a1builders.ws/2012/11/re-purpose-a-swim-spa-room-into-an-appropriate-fitness-center/
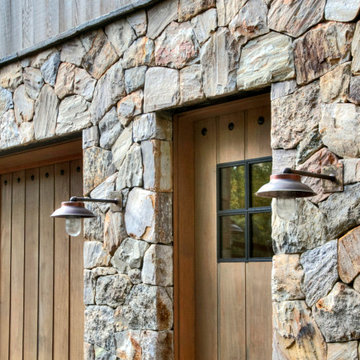

 Melissa MacDonald, Landscape Architect
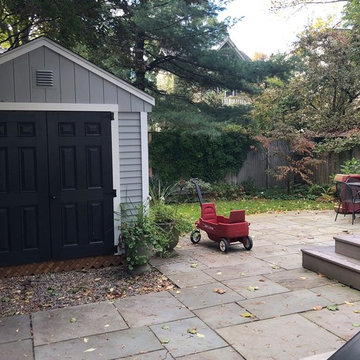
Photo of a small transitional backyard stone landscaping in Boston.
 Poulin Design Center
Poulin Design Center
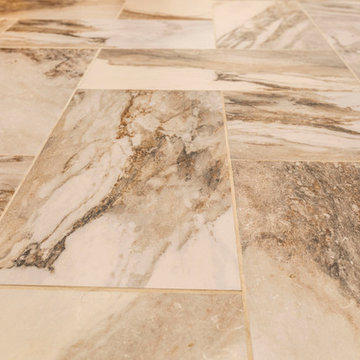
Example of a large trendy master black and white tile and stone tile marble floor and multicolored floor bathroom design in Albuquerque with flat-panel cabinets, medium tone wood cabinets, a one-piece toilet, black walls, a vessel sink, quartz countertops and gray countertops
Example of a large trendy master black and white tile and stone tile marble floor and multicolored floor bathroom design in Albuquerque with flat-panel cabinets, medium tone wood cabinets, a one-piece toilet, black walls, a vessel sink, quartz countertops and gray countertops
25