
Search results for "Entering" in Home Design Ideas

 Authentic Carpentry LLC
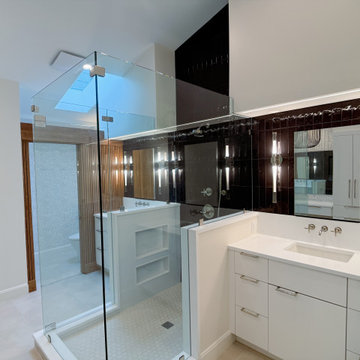
Your view is now open all the way across the bathroom and it allows you to see the twin vanities, the shower and the beautiful slat wall detail.
Inspiration for a large modern master black tile and porcelain tile ceramic tile, beige floor, double-sink, vaulted ceiling and wallpaper doorless shower remodel in Louisville with flat-panel cabinets, white cabinets, a bidet, white walls, an undermount sink, quartz countertops, a hinged shower door, white countertops, a niche and a built-in vanity
Inspiration for a large modern master black tile and porcelain tile ceramic tile, beige floor, double-sink, vaulted ceiling and wallpaper doorless shower remodel in Louisville with flat-panel cabinets, white cabinets, a bidet, white walls, an undermount sink, quartz countertops, a hinged shower door, white countertops, a niche and a built-in vanity
 MI Windows and Doors
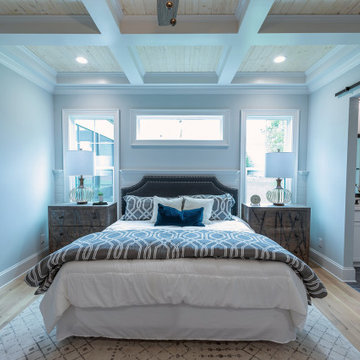
With energy-efficient features like a warm-edge spacer system, these windows will keep even large rooms comfortable regardless of the temperature outside.
Find the right local pro for your project

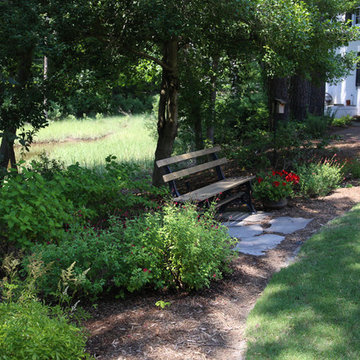
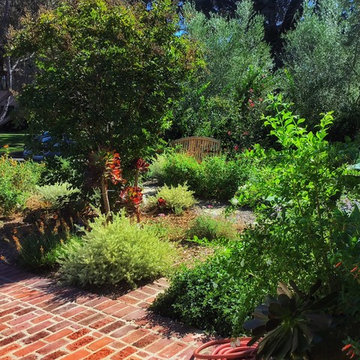
 Mayita Dinos Garden Design
Where once there was a dark, and water guzzling dark birch 'forest', now there is a colorful, waterwise, pollinator front garden. It has seasonal color and year-round interest.
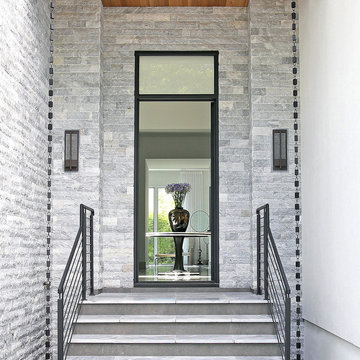
 Urbanleaf Landscapes
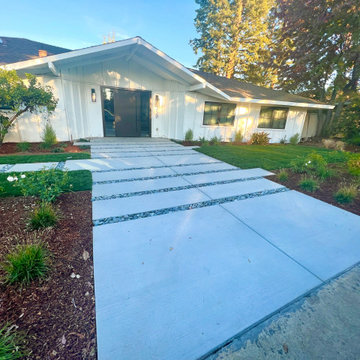
We used the line in the middle of the concrete to show a modern look of symmetry lines.
Photo of a large contemporary drought-tolerant and partial sun front yard concrete paver landscaping in San Francisco.
Photo of a large contemporary drought-tolerant and partial sun front yard concrete paver landscaping in San Francisco.

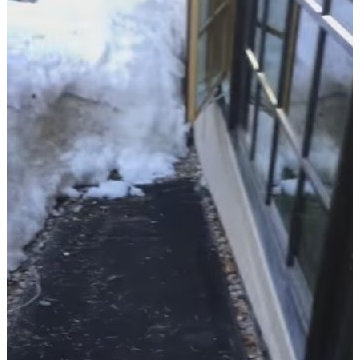
 HeatTrak Snow Melting Mats
"My HeatTrak mat is awesome. I cannot tell you how fantastic this mat is, how great it works, and how wonderful the company is. If it were not for this mat I would have water coming into my house all the time. I cannot say enough good things about it."
- Sandy
 James C Schell LLC

To optimize to interior space and keep the dimensions to code, the far wall, which is the brick fire wall between the twins, was plastered instead of drywalled.
jim@jcschell.com
 TJB-INC Landscape & Drainage Contractor
Ted J Greiner
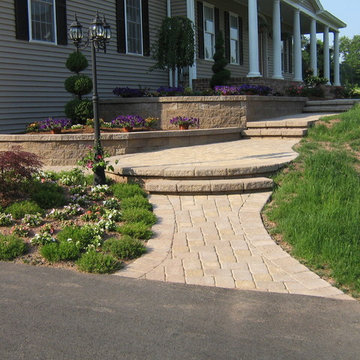
Inspiration for a mid-sized traditional front yard concrete paver retaining wall landscape in Bridgeport.
Inspiration for a mid-sized traditional front yard concrete paver retaining wall landscape in Bridgeport.


 Hitech CADD Services
Industry: Building Design and Construction
Location: USA
The Objective
Develop a 3D model for retaining wall design plan meant to block the flood water from a nearby river
The Solution
Several elements as specified by client were incorporated to design a retaining wall and a detailed 3D model was developed.
Technology/Software Used
3Ds Max
An environmental consultant had to assess a site and provide a plan to the client for retaining wall design meant to block the flood water from a nearby river from entering the site. Some old hand drawn sketches of a retaining wall structure and a PPT with landscaping plans, was all that was provided. Improvising the basic design and preparing a well rendered 3D model, to facilitate the consultant to give final presentation of the design to the client, was the task.
Challenges
1. Client expected a design improvement based on a landscape PPT & some handmade designs developed in 2008.
2. Files were without any exact dimensions or additional inputs from the client
3. No plans, elevations and CAD files were given to support the team for further design revisions and 3D modeling
4. Client’s verbal explanations were to be used as a base to analyze and understand the requirements.
5. Numerous brainstorming sessions, repeated iterations and approvals.
6. Client was accessible only through email and conference call
Engineering Solution
Retaining the wall to stop flood water from a nearby river entering the area filling it with debris
1. Hi-Tech team deftly handled the communication, approvals and design development process.
2. Built a retaining wall to extend the useful area towards the flood plain of the river.
3. Retaining wall was designed as a 3 stepped structure with property (7 – 8 homes and a swimming pool) at the top.
4. Terraces with trees and shrubs were included. This design feature made the entire wall look like a natural retaining boulder covered with greenery.
5. Narrow walkways and stairs that led to the terrace were incorporated in the design
6. Subterranean garage under the flat ground surface of the property was also included as a part of the design
Benefits
1. In a short span of one month, the team managed to develop a fully fledged design and plan for the retention wall.
2. Vacant space was effectively utilized; the stepped wall not only stooped the flood water from entering the client’s property, but also created space for 7-8 homes.
3. The designed structure looked very much a part of the natural terrain, and in fact added to the beauty of the surround
 Wentworth Style LLC
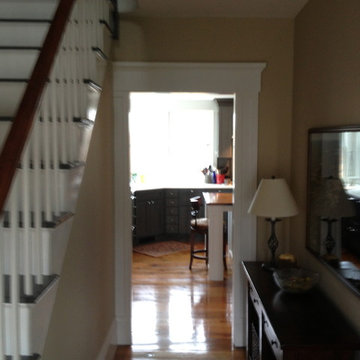
And this is the view after work was completed...
Inspiration for a country entryway remodel in Manchester
Inspiration for a country entryway remodel in Manchester
 Mason & Son Design & Build
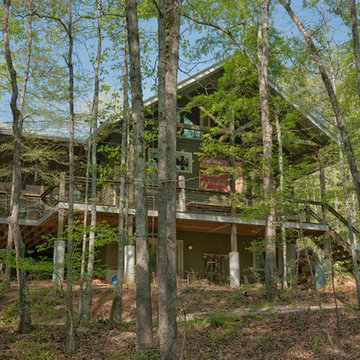
Large rustic green three-story wood house exterior idea in Atlanta with a hip roof and a metal roof

 Benjamin Johnston Design
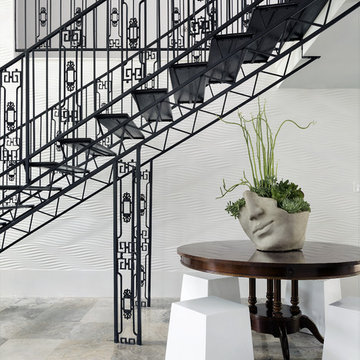
Grand original staircase in this stunning midcentury home in Houston's historic Glenbrook Valley neighborhood.
Photo: Jack Thompson
Example of a large transitional staircase design in Houston
Example of a large transitional staircase design in Houston
24