
Search results for "Entertaining gaming" in Home Design Ideas


 Otto/Walker Architects
Example of a mid-sized trendy walk-out carpeted and beige floor basement design in Salt Lake City with white walls, a standard fireplace and a stone fireplace

 Knight Construction Design Inc.
Mid-sized transitional walk-out carpeted basement photo in Minneapolis with gray walls
Find the right local pro for your project
 Southern Pro-Vision Landscape Construction
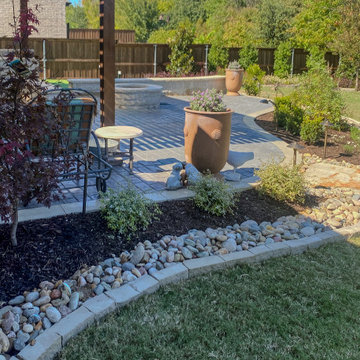
Transforming a standard suburban backyard into a multi-functional entertainment hub, this project focuses on the perfect balance of recreation and relaxation. We designed and installed a professional-grade synthetic turf putting green with custom contours and multiple pin placements, allowing the homeowner to sharpen their short game just steps from the back door.
The project is anchored by a sprawling stamped concrete patio that seamlessly integrates a custom-built stone fire pit finished with reflective fire glass. To define the space, we utilized hand-carved stone seat walls and a natural river rock border for superior drainage and aesthetic texture. From the cedar pergola for shaded lounging to the precision-cut stone masonry, every detail was crafted to create a sophisticated, low-maintenance sanctuary for hosting and play.

 MossCreek
Designed by MossCreek, this beautiful timber frame home includes signature MossCreek style elements such as natural materials, expression of structure, elegant rustic design, and perfect use of space in relation to build site.
Roger Wade

 SW designs
Reclaimed wood panel hides sliding doors that provides privacy to the guest bedroom. Photography by Moris Moreno
Trendy family room photo in Miami
Trendy family room photo in Miami
 Southern Pro-Vision Landscape Construction
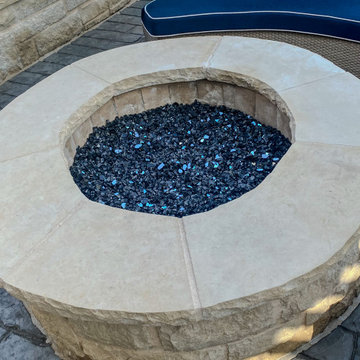
Transforming a standard suburban backyard into a multi-functional entertainment hub, this project focuses on the perfect balance of recreation and relaxation. We designed and installed a professional-grade synthetic turf putting green with custom contours and multiple pin placements, allowing the homeowner to sharpen their short game just steps from the back door.
The project is anchored by a sprawling stamped concrete patio that seamlessly integrates a custom-built stone fire pit finished with reflective fire glass. To define the space, we utilized hand-carved stone seat walls and a natural river rock border for superior drainage and aesthetic texture. From the cedar pergola for shaded lounging to the precision-cut stone masonry, every detail was crafted to create a sophisticated, low-maintenance sanctuary for hosting and play.

Sponsored
Columbus, OH

Hope Restoration & General Contracting
Columbus Design-Build, Kitchen & Bath Remodeling, Historic Renovations
 Southern Pro-Vision Landscape Construction
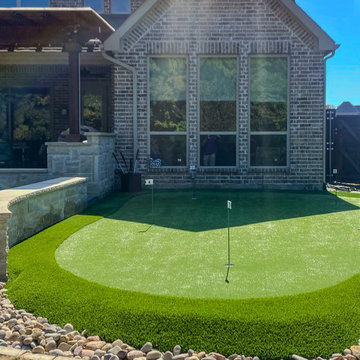
Transforming a standard suburban backyard into a multi-functional entertainment hub, this project focuses on the perfect balance of recreation and relaxation. We designed and installed a professional-grade synthetic turf putting green with custom contours and multiple pin placements, allowing the homeowner to sharpen their short game just steps from the back door.
The project is anchored by a sprawling stamped concrete patio that seamlessly integrates a custom-built stone fire pit finished with reflective fire glass. To define the space, we utilized hand-carved stone seat walls and a natural river rock border for superior drainage and aesthetic texture. From the cedar pergola for shaded lounging to the precision-cut stone masonry, every detail was crafted to create a sophisticated, low-maintenance sanctuary for hosting and play.
 Southern Pro-Vision Landscape Construction
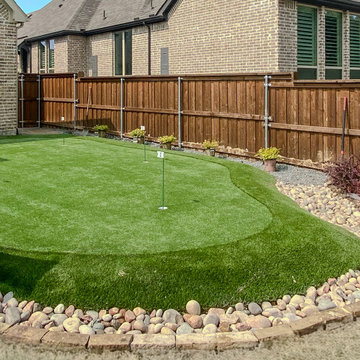
Transforming a standard suburban backyard into a multi-functional entertainment hub, this project focuses on the perfect balance of recreation and relaxation. We designed and installed a professional-grade synthetic turf putting green with custom contours and multiple pin placements, allowing the homeowner to sharpen their short game just steps from the back door.
The project is anchored by a sprawling stamped concrete patio that seamlessly integrates a custom-built stone fire pit finished with reflective fire glass. To define the space, we utilized hand-carved stone seat walls and a natural river rock border for superior drainage and aesthetic texture. From the cedar pergola for shaded lounging to the precision-cut stone masonry, every detail was crafted to create a sophisticated, low-maintenance sanctuary for hosting and play.

 Penning Landscapes
Inspiration for a large farmhouse full sun backyard gravel outdoor basketball/tennis/multi-game court in San Francisco.
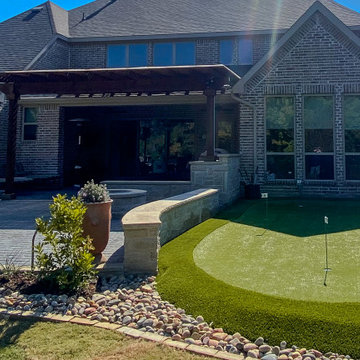 Southern Pro-Vision Landscape Construction
Transforming a standard suburban backyard into a multi-functional entertainment hub, this project focuses on the perfect balance of recreation and relaxation. We designed and installed a professional-grade synthetic turf putting green with custom contours and multiple pin placements, allowing the homeowner to sharpen their short game just steps from the back door.
The project is anchored by a sprawling stamped concrete patio that seamlessly integrates a custom-built stone fire pit finished with reflective fire glass. To define the space, we utilized hand-carved stone seat walls and a natural river rock border for superior drainage and aesthetic texture. From the cedar pergola for shaded lounging to the precision-cut stone masonry, every detail was crafted to create a sophisticated, low-maintenance sanctuary for hosting and play.


 Meriwether Inc
The plank tile floors are set over an infloor heating system. The tiles were laid in a herringbone pattern and dark grout was used to bring in a feeling of history to this space. Then by playing with the dividers in the built in bookcases and keeping very clean lines on the windows they style of the basement feels like a modern update on a classic style.
Architecture & Design by Meriwether Felt. Photos by Susan Gilmore

Sponsored
Columbus, OH

Wannemacher Interiors
Customized Award-Winning Interior Design Solutions in Franklin Cnty OH

 User
UserBasement - large rustic medium tone wood floor and brown floor basement idea in Atlanta with brown walls and no fireplace

 Elevation Design Group
Doug Burke Photograph
Inspiration for a huge craftsman light wood floor indoor basketball/tennis/multi-game court remodel in Salt Lake City with beige walls
Inspiration for a huge craftsman light wood floor indoor basketball/tennis/multi-game court remodel in Salt Lake City with beige walls

 Significant Homes LLC
Charles Hilton Architects & Renee Byers LAPC
From grand estates, to exquisite country homes, to whole house renovations, the quality and attention to detail of a "Significant Homes" custom home is immediately apparent. Full time on-site supervision, a dedicated office staff and hand picked professional craftsmen are the team that take you from groundbreaking to occupancy. Every "Significant Homes" project represents 45 years of luxury homebuilding experience, and a commitment to quality widely recognized by architects, the press and, most of all....thoroughly satisfied homeowners. Our projects have been published in Architectural Digest 6 times along with many other publications and books. Though the lion share of our work has been in Fairfield and Westchester counties, we have built homes in Palm Beach, Aspen, Maine, Nantucket and Long Island.

 J & J Design Group, LLC.
Colorful family room for a family of 5.
Photography by John Woodcock
Large transitional open concept carpeted family room photo in Phoenix with white walls, no fireplace and a media wall
Large transitional open concept carpeted family room photo in Phoenix with white walls, no fireplace and a media wall

Sponsored
Delaware, OH

Buckeye Basements, Inc.
Central Ohio's Basement Finishing ExpertsBest Of Houzz '13-'21

 lisa schmitz interior design
mike sinclair photography
Living room - industrial living room idea in Kansas City with a concealed tv
Living room - industrial living room idea in Kansas City with a concealed tv

 Morgan Taylor Homes
Inspiration for a mid-sized rustic look-out light wood floor and beige floor basement remodel in Phoenix with beige walls and no fireplace

 Hart & Lock Design
Mimi Erickson
Inspiration for a cottage underground living room remodel in Atlanta with white walls and no fireplace
Inspiration for a cottage underground living room remodel in Atlanta with white walls and no fireplace
14