
Search results for "Entertaining" in Home Design Ideas
 Sroka Design, Inc.
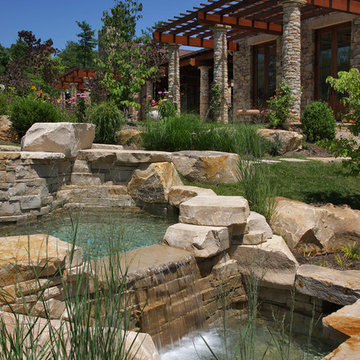
Design ideas for a mediterranean full sun hillside water fountain landscape in DC Metro for summer.
 Sarah Z Designs
Photographer: Paul Stoppi

Inspiration for a contemporary enclosed carpeted and black floor home theater remodel in Miami with gray walls and a projector screen
Inspiration for a contemporary enclosed carpeted and black floor home theater remodel in Miami with gray walls and a projector screen
 John Maniscalco Architecture
Blake Marvin
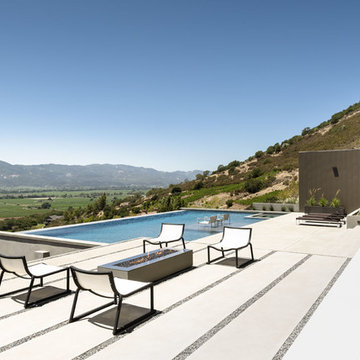
Example of a trendy patio design in San Francisco with a fire pit and no cover
Example of a trendy patio design in San Francisco with a fire pit and no cover
Find the right local pro for your project
 Michael Hospelt Photography
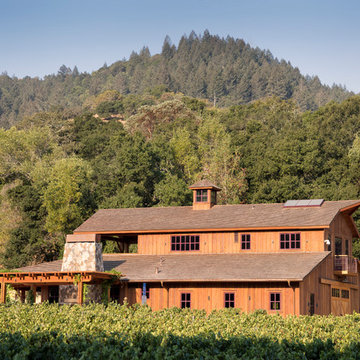
photo: ©Michael Hospelt, architect: Michael Guthrie, construction: Centric General Construction
Large rustic two-story wood gable roof idea in San Francisco
Large rustic two-story wood gable roof idea in San Francisco
 Karli Moore Photography
Karli Moore Photography

Inspiration for a timeless open concept dark wood floor and brown floor family room remodel in Tampa with a bar and red walls
Inspiration for a timeless open concept dark wood floor and brown floor family room remodel in Tampa with a bar and red walls
 R.P. Morrison Builders, Inc.
Jonathan Reece Photography

Example of a beach style deck design in Portland Maine with no cover
Example of a beach style deck design in Portland Maine with no cover
 Evalutions by Aubuchon Design Group
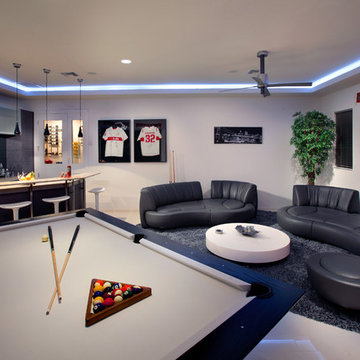
Family room - mid-sized contemporary enclosed ceramic tile and beige floor family room idea in Miami with white walls, no fireplace and no tv

Sponsored
Columbus, OH

Hope Restoration & General Contracting
Columbus Design-Build, Kitchen & Bath Remodeling, Historic Renovations
 Showplace Co LLC

Game room - farmhouse open concept concrete floor and gray floor game room idea in Other with gray walls, no fireplace and a wall-mounted tv

 Kimball Modern Design + Interiors
Inspiration for a contemporary open concept medium tone wood floor and wood ceiling living room remodel in Denver with a ribbon fireplace, a concrete fireplace and a wall-mounted tv

 Shapes & Forms Architects, Inc.
Inspiration for a rustic brown floor seated home bar remodel in Phoenix with shaker cabinets, dark wood cabinets and gray countertops

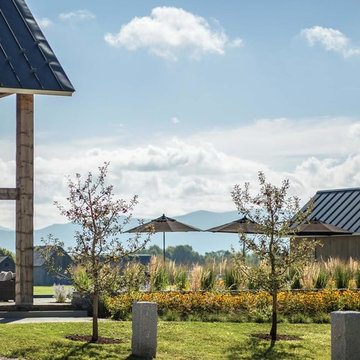
 TruexCullins Architecture + Interior Design
Huge cottage brown two-story wood gable roof idea in Burlington

 The Brooklyn Studio
This Cobble Hill Brownstone for a family of five is a fun and captivating design, the perfect blend of the wife’s love of English country style and the husband’s preference for modern. The young power couple, her the co-founder of Maisonette and him an investor, have three children and a dog, requiring that all the surfaces, finishes and, materials used throughout the home are both beautiful and durable to make every room a carefree space the whole family can enjoy.
The primary design challenge for this project was creating both distinct places for the family to live their day to day lives and also a whole floor dedicated to formal entertainment. The clients entertain large dinners on a monthly basis as part of their profession. We solved this by adding an extension on the Garden and Parlor levels. This allowed the Garden level to function as the daily family operations center and the Parlor level to be party central. The kitchen on the garden level is large enough to dine in and accommodate a large catering crew.
On the parlor level, we created a large double parlor in the front of the house; this space is dedicated to cocktail hour and after-dinner drinks. The rear of the parlor is a spacious formal dining room that can seat up to 14 guests. The middle "library" space contains a bar and facilitates access to both the front and rear rooms; in this way, it can double as a staging area for the parties.
The remaining three floors are sleeping quarters for the family and frequent out of town guests. Designing a row house for private and public functions programmatically returns the building to a configuration in line with its original design.
This project was published in Architectural Digest.
Photography by Sam Frost

Sponsored
Columbus, OH

Wannemacher Interiors
Customized Award-Winning Interior Design Solutions in Franklin Cnty OH

 Tecno Srl
Photography provided by Richard Anuszkiewicz

Inspiration for a small contemporary single-wall dark wood floor and brown floor home bar remodel in Other with flat-panel cabinets, beige cabinets and gray backsplash
Inspiration for a small contemporary single-wall dark wood floor and brown floor home bar remodel in Other with flat-panel cabinets, beige cabinets and gray backsplash
 Structure Home
LA LIGHT PHOTOGRAPHY
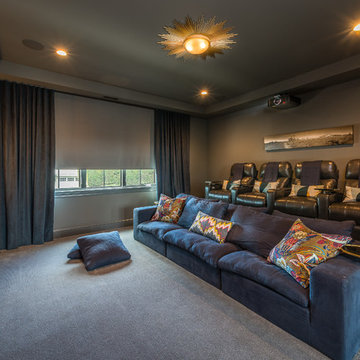
Home theater - transitional enclosed carpeted and gray floor home theater idea in Los Angeles with gray walls and a projector screen
Home theater - transitional enclosed carpeted and gray floor home theater idea in Los Angeles with gray walls and a projector screen
 Sroka Design, Inc.
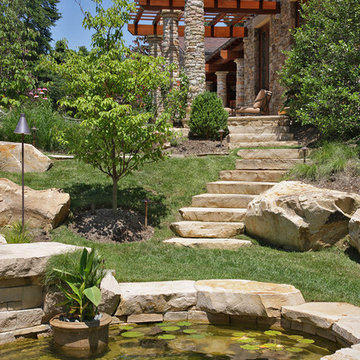
Inspiration for a mediterranean full sun backyard water fountain landscape in DC Metro.

Sponsored
Delaware, OH

Buckeye Basements, Inc.
Central Ohio's Basement Finishing ExpertsBest Of Houzz '13-'21

 Design Loft Company
Open concept kitchen - large contemporary l-shaped light wood floor, beige floor and vaulted ceiling open concept kitchen idea in San Francisco with an undermount sink, flat-panel cabinets, light wood cabinets, quartzite countertops, white backsplash, ceramic backsplash, stainless steel appliances, an island and beige countertops
 Havlicek Builders Inc.

Inspiration for a timeless dark wood floor and brown floor seated home bar remodel in Chicago with shaker cabinets, white cabinets, gray backsplash, subway tile backsplash and white countertops
124