
Search results for "Entertaining" in Home Design Ideas



Find the right local pro for your project
 Modern Nest

Yard space is at a premium for homes in the hills This yard was all cement when I met with the client. The scope of work was to add warmth to the space, redesign the existing pool and create a covered patio that would allow the client to entertain outdoors.
 Otero Signature Homes
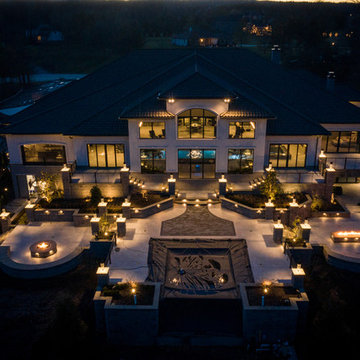
Huge transitional white two-story stucco house exterior idea in Columbus with a hip roof and a shingle roof

 Platinum Poolcare
Request Free Quote

This lap pool in Burr Ridge, IL measures 20'0" x 40'0", and the raised hot tub measures 8'0" x 8'0". Both the pool and hot tub have LED colored lights. There is a 6'0" bench in the deep end of the pool. Both the pool and hot tub coping is Valder's Wisconsin Limestone. 4 LED Laminar jets provide a dramatic vertical element. The spa is raised 18" and has a dramatic sheer overflow water feature. Both the pool and hot tub have Ceramaquartz exposed aggregate pool finish in Tahoe Blue color. There are two 2'0" square columns that are 36" tall that have stone veneer, Valder's stone caps and fire features. There is also a basketball game in the shallow end. Photos by e3 Photography.

Sponsored
Columbus, OH

Wannemacher Interiors
Customized Award-Winning Interior Design Solutions in Franklin Cnty OH

 AMD Interiors, LLC
This 1300 square foot home built in the 60's got a new lease on life after this full remodel took it from dark and dated to bright, fresh and functional. Hallways were widened and used as storage corridors and looked at as a continuation of the space, in order to give each room a more spacious feel. The homeowners love of blue was used tastefully, to inspire the concept of the kitchen. Standard euro-style cabinetry was given a custom inset look with the application of recessed crown and light rail.
3 different styles of cabinet pulls were mixed beautifully, to style up the cabinets even more. This remodel was packed with functional details, the dining table even doubles as a game table for boys night!
 Perfect Design Cabinet LLC

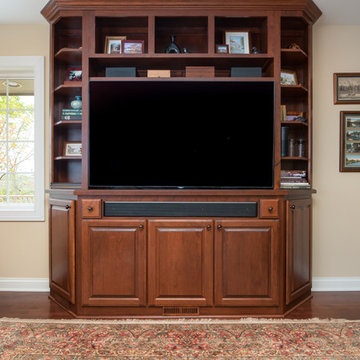
Custom entertainment center and display cabinets.
Pictured unfinished.
Family room library - traditional family room library idea in Raleigh
Family room library - traditional family room library idea in Raleigh
 NuWood Cabinets
Example of a large classic open concept dark wood floor and brown floor family room design in Milwaukee with beige walls, no fireplace and a media wall
 Creative Tonic - Courtnay Tartt Elias

Inspiration for a transitional enclosed carpeted family room remodel in Houston with gray walls and a wall-mounted tv
 Rogers Design Group
•Photo by Argonaut Architectural•


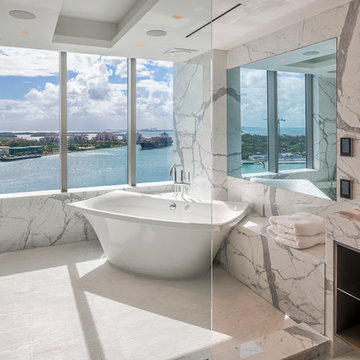
Inspiration for a large contemporary u-shaped white floor seated home bar remodel in Miami with quartzite countertops and white countertops
Inspiration for a large contemporary u-shaped white floor seated home bar remodel in Miami with quartzite countertops and white countertops
 Kimball Modern Design + Interiors

Large trendy underground carpeted, beige floor and tray ceiling basement photo in Denver with a bar and white walls

Sponsored
Delaware, OH

Buckeye Basements, Inc.
Central Ohio's Basement Finishing ExpertsBest Of Houzz '13-'21


 Woodale

Large trendy l-shaped light wood floor eat-in kitchen photo in Dublin with flat-panel cabinets, distressed cabinets, marble countertops and an island
 Montgomery Homes Inc
Allison Clark Photography

Tuscan single-wall carpeted and gray floor home bar photo in Toronto with open cabinets and medium tone wood cabinets
Tuscan single-wall carpeted and gray floor home bar photo in Toronto with open cabinets and medium tone wood cabinets

Sponsored
Delaware, OH
Buckeye Basements, Inc.
Central Ohio's Basement Finishing ExpertsBest Of Houzz '13-'21
 Montgomery Robbins, Inc.
For more photos of this project see:
LEBLANC

Patio kitchen - transitional backyard stone patio kitchen idea in San Francisco with a pergola
Patio kitchen - transitional backyard stone patio kitchen idea in San Francisco with a pergola
 Home Designing Service, Ltd.

This luxury home was designed to specific specs for our client. Every detail was meticulously planned and designed with aesthetics and functionality in mind. Includes a sprawling French door, coffered ceilings, custom paneled walls, and a TV/fireplace wall.

128