
Search results for "Entertaining" in Home Design Ideas
 Montgomery Robbins, Inc.
For more photos of this project see:
LEBLANC
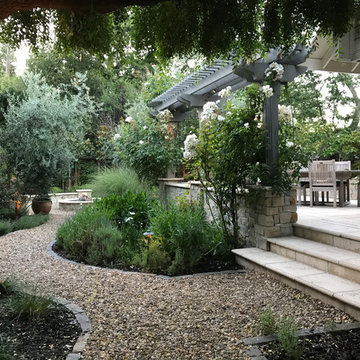
Inspiration for a modern landscaping in San Francisco.
Inspiration for a modern landscaping in San Francisco.
 Pixers

The Nature Hues collection is an answer to the trend that celebrates the contemplation of nature, pastel hues and the beauty of the microcosmos invisible to the naked eye. Collection shows an extraordinary palette of tangible matter and a multitude of nuances that nature spontaneously produces.

 MIG Furniture Design, Inc.
SPAR Modern Italian Wall Unit Exential T07. This ultra modern modular wall unit composition, consisting of individual pieces, is a great design solution for those, who are full of creativity and desire to reveal their individuality and arrange the living room by themselves. The individual units allow to organize only those areas you want in the way you need it and prefer, which is impossible to do with the joint wall unit compositions. The entertainment center provides an abundance of storage space, both hidden and exposed, to aid with organization of all your belongings. Large TV area allows to place a huge TV, turning the living room into a functional movie theater.
The Wall Unit Composition Exential T07 is shown in the next colors/finishes:
Structure - Ash lacquered finish (with wooden structure), Oak finish
Front - Ash lacquered finish (with wooden structure), Concrete finish
PLEASE NOTE: The Exential is a modular wall unit line offering a wide variety of units in different sizes. You can order this wall unit either as a complete composition, as shown in the main picture, or build your own composition according to your own dimensions and preferences. Please contact our office about details on the customization of this wall unit.
MATERIAL/CONSTRUCTION:
Structure: Made with particle board of wood, covered with E1 melamine finishes or high gloss / matt lacquered
Glass: 4 mm glass
Drawers: Made with panels of wood particles in E1-coated finish PVC beech. Metal runners with fine race to fall
The starting price is for the Exential Wall Unit Composition T07 as shown in the main picture.
Dimensions:
Shown Wall Unit Composition: W130" x D15"/17.7"/19.7"/22.8" x H74.4"
Find the right local pro for your project
 AD Design Inc
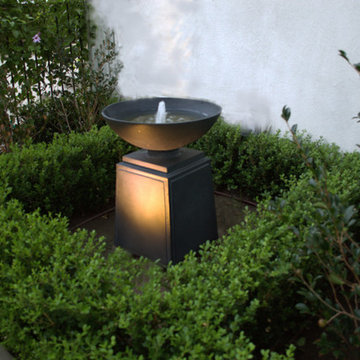
Photo of a mid-sized traditional side yard stone water fountain landscape in Los Angeles.
 MasterDecks, LLC
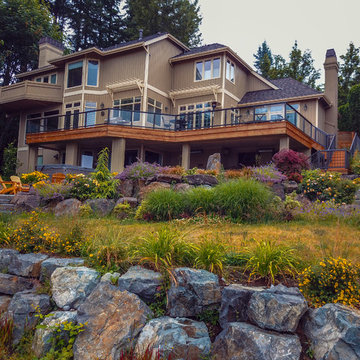
Second level cedar deck with aluminum railing and beautiful landscaping. This project has an under deck ceiling under a portion of the deck to keep it dry year-round. This project also includes a fire pit and hot tub.

 vaso peritos interior design
Deck - transitional rooftop rooftop deck idea in San Francisco with a fire pit and no cover

 Erica Bryen Design
Inspiration for a large contemporary backyard tile patio remodel in Orange County with a gazebo

Sponsored
Delaware, OH

Buckeye Basements, Inc.
Central Ohio's Basement Finishing ExpertsBest Of Houzz '13-'21

 JDE Designs, LLC
Example of a trendy open concept family room design in New Orleans with a bar, white walls, a ribbon fireplace and a media wall

 User
UserTrendy enclosed dark wood floor and red floor family room photo in New York with white walls and a wall-mounted tv
 Marion Interior Design

Huge tuscan galley medium tone wood floor and brown floor seated home bar photo in Houston with flat-panel cabinets, black cabinets, multicolored backsplash and an undermount sink
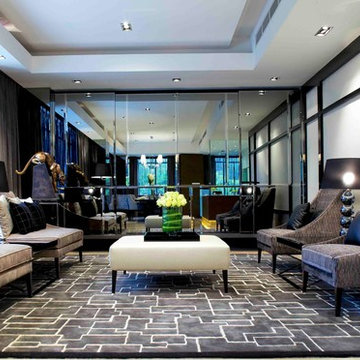

 Alicia Torosian Design
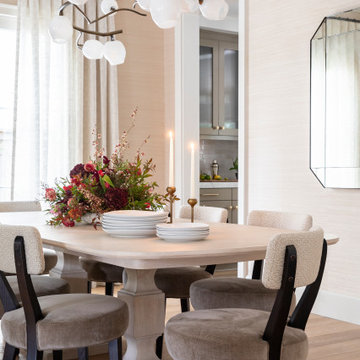
Formal dining room with custom chairs, light fixture and wallpaper.
Inspiration for a transitional dining room remodel in Orange County
Inspiration for a transitional dining room remodel in Orange County

Sponsored
Columbus, OH

Hope Restoration & General Contracting
Columbus Design-Build, Kitchen & Bath Remodeling, Historic Renovations
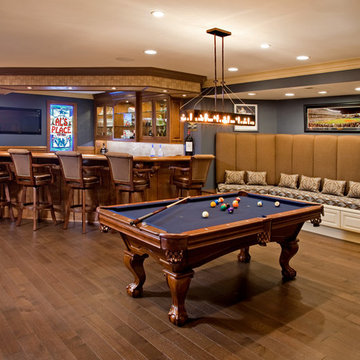
 Joanne Balaban Designs
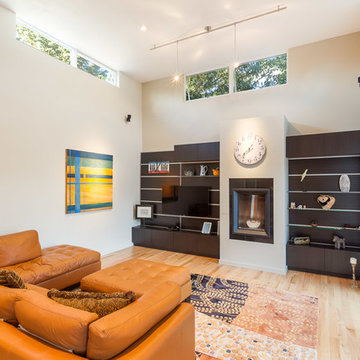
Elegant medium tone wood floor and brown floor family room photo in Philadelphia with gray walls

 Newfield Design
Inspiration for a transitional galley home bar remodel in Los Angeles with open cabinets, medium tone wood cabinets, wood backsplash and brown countertops

 Jackson Paige Interiors, Inc.
William Hefner Architecture, Karyn Milet Photography
Inspiration for a transitional stone patio remodel in Los Angeles with no cover
Inspiration for a transitional stone patio remodel in Los Angeles with no cover

 LMOH Home
A merging of her love for bright colors and bold patterns and his love of sophisticated hues and contemporary lines, the focal point of this vast open space plan is a grand custom dining table that comfortably sits fourteen guests with an overflow lounge, kitchen and great room seating for everyday.
Shown in this photo: dining room, custom dining table, upholstered chairs, host chairs, iron chandelier, area rug, wall art, accessories & finishing touches designed by LMOH Home. | Photography Joshua Caldwell.

Sponsored
Delaware, OH
Buckeye Basements, Inc.
Central Ohio's Basement Finishing ExpertsBest Of Houzz '13-'21
 Woodburn & Company Landscape Architecture, LLC

A cool, intimate garden with plunge pool and spa is ready for the owners and their friends after a day at the beach.
Photo Credit: John Benford
Contractor: Stoney Brook Landscape and Masonry
Pool and Hot Tub: Jackson Pools
Garage: Bob Reed
 Landmark Custom Homes

The Azuria’s home theater takes movie nights to a whole new level! This South Florida haven offers both the utmost seclusion behind the gates of the affluent Landmark Ranch Estates community.
 McSpadden Homes

Inspiration for a large craftsman single-wall ceramic tile wet bar remodel in Charlotte with an undermount sink, raised-panel cabinets, medium tone wood cabinets, granite countertops, gray backsplash and stone tile backsplash
134