
Search results for "Entertaining" in Home Design Ideas

Elegant open concept light wood floor game room photo in Los Angeles with yellow walls, a standard fireplace, a wood fireplace surround and no tv
 Hri Design

Trendy enclosed carpeted and gray floor home theater photo in Denver with gray walls and a projector screen
 Valentini Kids Furniture Brooklyn NY
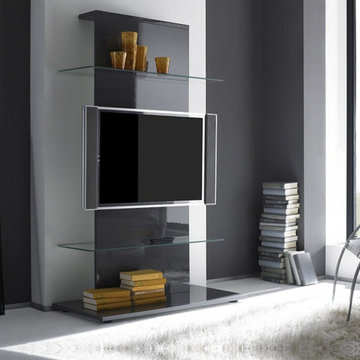
Modern Italian TV Stand Primo by LC Mobili
Made in Italy by LC Mobili
Primo by LC Mobili is an ultra modern TV stand that features a unique interesting design and shape. The tv media unit is lacquered in a sleek high gloss finish, making it a great solution for any modern interior. The TV base features two glass shelves that can be used as a storage area for any sort of electronic media remote control devices. The tv stand is capable of housing most TV sizes and still providing the user with maximum viewing pleasure. There are also the matching entertainment towers and hanging units to provide an extra storage space, entertain and organize your living room. Optional LED lighting can be also ordered to add to the modern feel of the set. The TV stand can be ordered in Fango, Sand or White color. The Entertainment tower is available in either Fango, Sand or White, with the upper unit in White only. The Hanging Units are available only in White.
Available Finishes:
TV Stand: White, Fango, Sand
Entertainment Tower: White, Fango, Sand (upper unit in White only)
Hanging Units (small and large): in White only
MATERIAL/CONSTRUCTION:
E1-Class ecological panels, which are produced exclusively through a wood recycling production process.
The structures and front wood finishes are made of chipboard.
The lacquered structures and fronts are made of REAL POLISH SCRATCH PROOF LACQUERING, which is a non toxic and non allergenic product.
The starting price is for the Primo TV Stand. The Lights are not included in the price and can be purchased separately.
Assembly:
Disassembled, Ready-To-Assemble
Dimensions:
TV Stand: W40.9" x D19.7" x H66.5"
Entertainment Tower: W40.9" x D19.7" x H66.5"
Large Hanging Unit: W82.7" x D14.2" x H13.2"
Small Hanging Unit: W38.2" x D14.2" x H13.2"
Find the right local pro for your project

 Pineapple House Interior Design
The opposite wall in the living room features a wet bar that includes two full-sized wine refrigerators, sink, storage cabinets, and shelving, as well as plenty of open floor space to entertain. The tall dark blue painted cabinetry helps to visually balance the room, as a large, bold design element opposite the fireplace wall. The inlaid brass detail on the cabinet doors adds a touch of glamour to this more formal space. The focal point of the wet bar is the illuminated book-matched marble backsplash with custom floating brass and glass shelves.
 Nona WoodSmith

Floating Entertainment Center constructed of Birch Plywood, with finished birch interior, maple doors and maple glass doors on the end. Total length is 13 feet. Top is made of mahogany with a walnut type finish. Entertainment center floats 9 inches above the floor and is mounted on french cleats anchored into the exterior concrete wall. The look is completed with 6 floating shelves above the unit. The shelves are made of Maple and are 2 1/2" thick and 12 Inches deep. The top two are 4 feet long and the other four are 3 feet long. Finish is a white paint that matches customer's cabinetry.

 Studio Sage Interiors
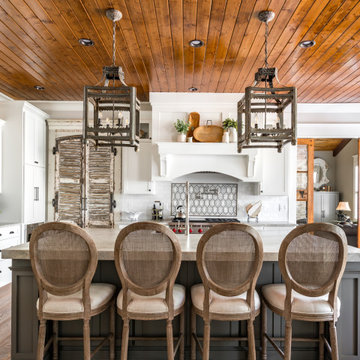
The original kitchen, although generous in size, was out of touch with our clients personal style. When a plumbing mishap caused significant damage to the space, the homeowners seized the opportunity to create the culinary workspace of their dreams.
At the top of their wish list was a well designed kitchen, both aesthetically and functionally. State of the art appliances were selected based on the client's functional requirements and the optimal layout was tailored to family dinners and occasional entertaining. At the heart of the existing kitchen was a large and highly utilized island, keeping this was a high priority. An unused audio cabinet with outdated components was removed to create a much needed dry bar. The large refrigerator, and beverage fridge drawers were concealed behind custom made cabinetry panels and were positioned adjacent to the family seating area for easy access. Attributes such as spice storage, silver dividers and a tall pantry storage ensured everything had its place.
Sherwin Williams, indigo batik (as seen on the island) was carried through the home allowing a visual connection throughout the home while the bright white perimeter cabinets created lightness and dramatic contrast. Brass hardware and decorative lighting gave the space a hint of understated glamour while pulling the warm tones found in the lattice of veining in the cambria quartz countertop.
It is hard not to notice, however, the dramatic impact of the large ceramic, three dimensional, hexagon tiles that highlight the range wall. Companion subway tiles created continuity throughout the expansive kitchen, adorning the backsplash through the rest of the space.
 Court Builders of St. Louis

Patio - huge traditional backyard concrete patio idea in St Louis with a fire pit and no cover

Sponsored
Delaware, OH

Buckeye Basements, Inc.
Central Ohio's Basement Finishing ExpertsBest Of Houzz '13-'21
 Decks by Dan KC
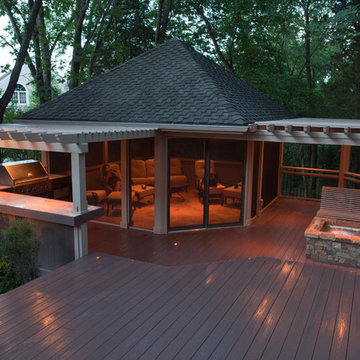
Total outdoor living with a tile bar and built in kitchen. Screened area with shade arbors over a real stone gas fire pit and custom benches.
Example of a trendy deck design in Kansas City
Example of a trendy deck design in Kansas City
 MOONWOOD HOMES
Builder- Patterson Custom Homes
Finish Carpentry- Bo Thayer, Moonwood Homes
Architect: Brandon Architects
Interior Designer: Bonesteel Trout Hall
Photographer: Ryan Garvin; David Tosti
 Devise Design

Large trendy open concept dark wood floor and brown floor game room photo in Vancouver with white walls and a media wall
 RM Interiors

Example of a mid-sized trendy u-shaped medium tone wood floor and brown floor seated home bar design in Cincinnati with flat-panel cabinets, black cabinets, gray countertops and a drop-in sink


Sponsored
Delaware, OH
Buckeye Basements, Inc.
Central Ohio's Basement Finishing ExpertsBest Of Houzz '13-'21

 Edgewater Design Group
As written in Northern Home & Cottage by Elizabeth Edwards
In general, Bryan and Connie Rellinger loved the charm of the old cottage they purchased on a Crooked Lake peninsula, north of Petoskey. Specifically, however, the presence of a live-well in the kitchen (a huge cement basin with running water for keeping fish alive was right in the kitchen entryway, seriously), rickety staircase and green shag carpet, not so much. An extreme renovation was the only solution. The downside? The rebuild would have to fit into the smallish nonconforming footprint. The upside? That footprint was built when folks could place a building close enough to the water to feel like they could dive in from the house. Ahhh...
Stephanie Baldwin of Edgewater Design helped the Rellingers come up with a timeless cottage design that breathes efficiency into every nook and cranny. It also expresses the synergy of Bryan, Connie and Stephanie, who emailed each other links to products they liked throughout the building process. That teamwork resulted in an interior that sports a young take on classic cottage. Highlights include a brass sink and light fixtures, coffered ceilings with wide beadboard planks, leathered granite kitchen counters and a way-cool floor made of American chestnut planks from an old barn.
Thanks to an abundant use of windows that deliver a grand view of Crooked Lake, the home feels airy and much larger than it is. Bryan and Connie also love how well the layout functions for their family - especially when they are entertaining. The kids' bedrooms are off a large landing at the top of the stairs - roomy enough to double as an entertainment room. When the adults are enjoying cocktail hour or a dinner party downstairs, they can pull a sliding door across the kitchen/great room area to seal it off from the kids' ruckus upstairs (or vice versa!).
From its gray-shingled dormers to its sweet white window boxes, this charmer on Crooked Lake is packed with ideas!
- Jacqueline Southby Photography
 Aha Development Group, Inc.
Photo by Adam Dubich Photography
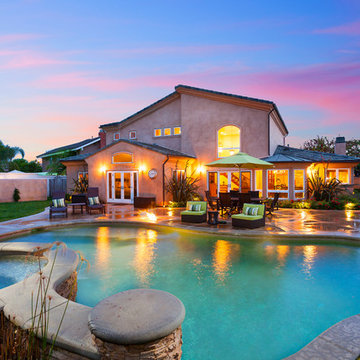
Inspiration for a timeless custom-shaped pool remodel in Orange County
Inspiration for a timeless custom-shaped pool remodel in Orange County

 Island Luxury Photography
Island Luxury Photogaphy
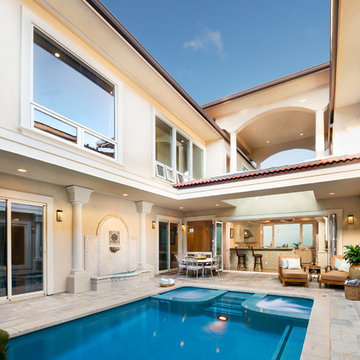
Inspiration for a large coastal courtyard stone and rectangular lap hot tub remodel in Hawaii
Inspiration for a large coastal courtyard stone and rectangular lap hot tub remodel in Hawaii

Sponsored
Delaware, OH
Buckeye Basements, Inc.
Central Ohio's Basement Finishing ExpertsBest Of Houzz '13-'21
 Paris Eden - Closet Factory
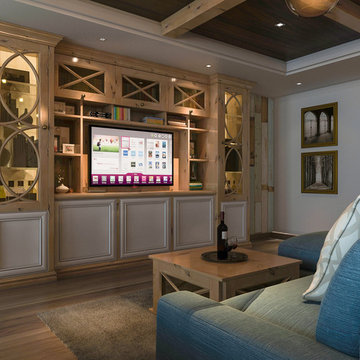
Knotty alder and painted wood cabinetry doors make a statement in this family game room. French lites in several styles and a gathering table along with matching built-in bar and coffee table create a rustic chic room.
 Paris Eden - Closet Factory

Knotty alder and painted wood cabinetry doors make a statement in this family game room. French lites in several styles and a gathering table along with matching built-in bar with marble counter and back splash and matching coffee table create a rustic chic room.

159