
Search results for "Entertaining" in Home Design Ideas
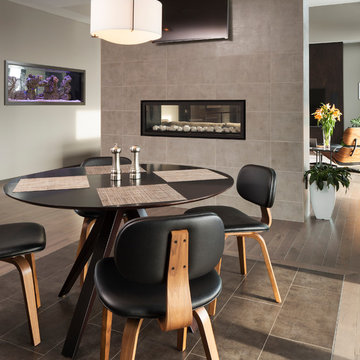
 Schrader & Companies
Photo Credit Landmark Photography. This home was designed with entertainment in mind. It has minimal detailing to give that contemporary transitional simplicity. The outdoor living and entertainment takes advantage of the lush wooded back lot. The see through aquarium and fireplace gives each space a feeling of coziness while allowing the open feel desired. In the basement the bar and wine cellar hosts more entertaining possibilities. Across from the bar is a sunken gulf simulator room and Theater. With the ongoing concept of open floor plan guests can communicate from the many exciting spaces in the basement.

 Reve Design & Custom Construction
Mike Small Photography
Hot tub - mid-sized modern backyard stone and kidney-shaped natural hot tub idea in Phoenix
Hot tub - mid-sized modern backyard stone and kidney-shaped natural hot tub idea in Phoenix

 Ptidesign
Example of a mountain style l-shaped beige floor wet bar design in Charlotte with an undermount sink, shaker cabinets, dark wood cabinets, wood countertops and brown countertops
Find the right local pro for your project

 Lifetronic Systems
Large elegant u-shaped medium tone wood floor and brown floor seated home bar photo in New York with wood countertops and brown countertops


 Louise Stapleton Interiors
Caddy Shack / Pac-Man Theme Game Room / Bar with Custom Made Jumbotron, Theme Paint, Worlds Largest Pac-Man, Pool Table, Golden Tee and Table Top Touchscreen Arcade.


Sponsored
Delaware, OH

Buckeye Basements, Inc.
Central Ohio's Basement Finishing ExpertsBest Of Houzz '13-'21
 User

UserInspiration for a mediterranean living room remodel in Miami with beige walls and a concealed tv
 Deering Design Studio, Inc.
Deering Design Studio, Inc.

Inspiration for a rustic dark wood floor wine cellar remodel in Seattle
Inspiration for a rustic dark wood floor wine cellar remodel in Seattle
 Hive

HiveTheater room designed for customer with LED pin light ceiling. In cabinet Klipsch theater speakers, automatic curtains on screen and windows, 106 inch Prjection screen. Controlled on control 4.
 Pratt Guys Pools and Outdoor Living
Photo owned by Pratt Guys - NOTE: This photo can only be used/published online, digitally, TV and print with written permission from Pratt Guys.

Example of a large transitional custom-shaped aboveground pool design in Jacksonville
Example of a large transitional custom-shaped aboveground pool design in Jacksonville
 Crisp Architects
Rob Karosis: Photographer

Elegant backyard deck photo in New York with a fire pit and no cover
Elegant backyard deck photo in New York with a fire pit and no cover


Sponsored
Delaware, OH
Buckeye Basements, Inc.
Central Ohio's Basement Finishing ExpertsBest Of Houzz '13-'21
 Jay Greene Photography
Jay Greene Photography
The Agency, Bel Air home for sale

Example of a classic u-shaped seated home bar design in Los Angeles
Example of a classic u-shaped seated home bar design in Los Angeles
 Beacon Construction Group

Inspiration for a tropical backyard concrete and rectangular lap pool remodel in Miami
 Russell & Company Construction

Family room - rustic dark wood floor family room idea in Salt Lake City with white walls

Sponsored
Delaware, OH
Buckeye Basements, Inc.
Central Ohio's Basement Finishing ExpertsBest Of Houzz '13-'21
 Chesmore/Buck Architecture
David Papazian

Inspiration for a huge contemporary brown three-story wood exterior home remodel in Seattle
Inspiration for a huge contemporary brown three-story wood exterior home remodel in Seattle
 Western Window Systems
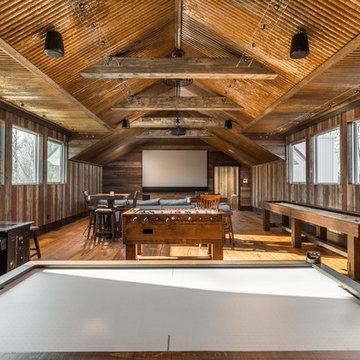
Banks of windows in the second-floor rec room give gamers loads of natural light.
Family room - farmhouse open concept medium tone wood floor and brown floor family room idea in Indianapolis with brown walls, no fireplace and a wall-mounted tv
Family room - farmhouse open concept medium tone wood floor and brown floor family room idea in Indianapolis with brown walls, no fireplace and a wall-mounted tv
 Crisp Architects
Rob Karosis

Inspiration for a farmhouse medium tone wood floor living room remodel in New York with white walls
Inspiration for a farmhouse medium tone wood floor living room remodel in New York with white walls
92