
Search results for "Entertaining" in Home Design Ideas
 Jill Howard Design Studio
In collaboration with Sandra Forman Architect.
Photo by Yuriy Mizrakhi.

Inspiration for a large contemporary formal and open concept carpeted and beige floor living room remodel in New York with white walls, a standard fireplace and a metal fireplace
Inspiration for a large contemporary formal and open concept carpeted and beige floor living room remodel in New York with white walls, a standard fireplace and a metal fireplace
 Ridgecrest Designs

This split-level home in the Castro Valley Hills contained multiple different floor levels and was segmented by walls, creating a kitchen with wasted space and a tiny dining room that could hardly fit a table for four. Ridgecrest took down the walls in the main living space to create a great room that is perfect for family time and entertaining. This completely custom kitchen features customized inset cabinetry, a matte black steel range hood, white oak floating shelves, a one-of-a-kind white oak pantry door with a steel mesh panel, steel mesh panels on the wall cabinetry, and beautiful black marbled quartz countertops. The satin brass hardware and fixtures pop against the white and black surfaces. The kitchen window opens across a passthrough countertop for outdoor entertaining. In the living room, a floor-to-ceiling concrete colored quartz fireplace is surrounded by a custom white oak entertainment center.
 Ward Jewell Architect AIA
Laura Hull Photography

Example of a classic patio design in Los Angeles with a pergola
Example of a classic patio design in Los Angeles with a pergola
Find the right local pro for your project

 Mark Nichols Modern Interiors
Photography by Lance Gerber
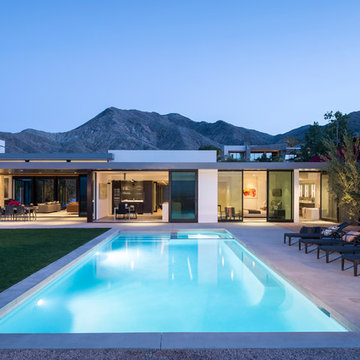
Example of a large trendy backyard concrete and rectangular lap pool fountain design in Los Angeles
Example of a large trendy backyard concrete and rectangular lap pool fountain design in Los Angeles
 Sardone | McLain

Custom built kitchen cabinets, granite countertops, hardwood floors, stainless steel appliances & vent hood
Inspiration for a large transitional l-shaped dark wood floor open concept kitchen remodel in Dallas with an undermount sink, white backsplash, stainless steel appliances, an island and gray cabinets
Inspiration for a large transitional l-shaped dark wood floor open concept kitchen remodel in Dallas with an undermount sink, white backsplash, stainless steel appliances, an island and gray cabinets
 c|s DESIGN STUDIO LLC
Bob Narod

Transitional galley beige floor seated home bar photo in DC Metro with recessed-panel cabinets, dark wood cabinets and brown countertops
Transitional galley beige floor seated home bar photo in DC Metro with recessed-panel cabinets, dark wood cabinets and brown countertops

Sponsored
Columbus, OH

Wannemacher Interiors
Customized Award-Winning Interior Design Solutions in Franklin Cnty OH

Example of a large trendy concrete floor open concept kitchen design in Phoenix with a single-bowl sink, flat-panel cabinets, white cabinets, quartz countertops, gray backsplash, glass sheet backsplash, stainless steel appliances and an island

Seated home bar - huge mediterranean galley brown floor and medium tone wood floor seated home bar idea in Phoenix with stainless steel countertops, mirror backsplash, gray cabinets and open cabinets
 Integrity One Contracting

Mid-sized elegant concrete floor and gray floor sunroom photo in San Diego with a standard fireplace, a stone fireplace and a standard ceiling
 Campion Walker Landscapes

Campion Walker designed and built the pool as an inner courtyard and intimate transition from inside to outside living for a dynamic young family. Peaceful pathways shaded by native oaks, sequoias and soft, elegant drought tolerant plants accent the cool, crisp lines of home and poolside.
 Overture Ultimate Home Electronics

Example of a large classic open concept carpeted and multicolored floor home theater design in Other with green walls and a wall-mounted tv
 OSMOND DESIGNS

Large transitional open concept dark wood floor and brown floor family room photo in Salt Lake City with brown walls, a standard fireplace, a stone fireplace and a wall-mounted tv

Sponsored
Columbus, OH

Hope Restoration & General Contracting
Columbus Design-Build, Kitchen & Bath Remodeling, Historic Renovations
 Cedar Lane Artistry

Inspiration for a huge rustic stone patio remodel in Austin with a roof extension
 Lion Builder Construction Inc
Remodeled by Lion Builder construction
Design By Veneer Designs

Inspiration for a small contemporary single-wall medium tone wood floor and brown floor home bar remodel in Los Angeles with flat-panel cabinets, quartz countertops, white countertops, medium tone wood cabinets and gray backsplash
Inspiration for a small contemporary single-wall medium tone wood floor and brown floor home bar remodel in Los Angeles with flat-panel cabinets, quartz countertops, white countertops, medium tone wood cabinets and gray backsplash
 Court Atkins Group


Inspiration for a mid-sized timeless concrete back porch remodel in Charleston with a roof extension


Sponsored
Delaware, OH

Buckeye Basements, Inc.
Central Ohio's Basement Finishing ExpertsBest Of Houzz '13-'21
 Soler Architecture
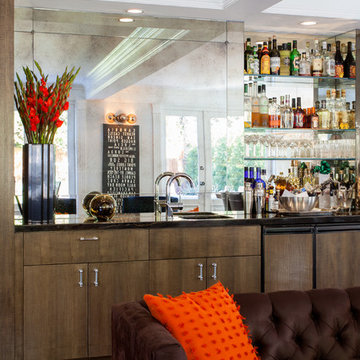
The mirrored wall not only gives the living room and dining room a larger appearance, but also lends itself to an authentic barroom vibe.
Home bar - transitional dark wood floor home bar idea in Los Angeles with flat-panel cabinets, dark wood cabinets and mirror backsplash
Home bar - transitional dark wood floor home bar idea in Los Angeles with flat-panel cabinets, dark wood cabinets and mirror backsplash
 LandStudio
Frontal Landscape
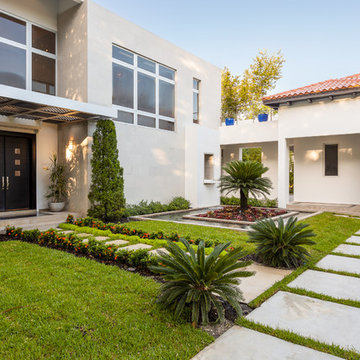
This is an example of a mediterranean full sun front yard water fountain landscape in Miami.
This is an example of a mediterranean full sun front yard water fountain landscape in Miami.
94