
Search results for "Entertaining" in Home Design Ideas


 TATUM BROWN CUSTOM HOMES
Tatum Brown Custom Homes {Architect: Stocker Hoesterey Montenegro} {Interior Design: Morgan Farrow Interiors} {Photography: Nathan Schroder}

Trendy pool photo in Dallas
Trendy pool photo in Dallas

 Hurst Construction, Inc
Bob Greenspan Photography
Example of a mid-sized mountain style concrete floor and brown floor home bar design in Kansas City
Example of a mid-sized mountain style concrete floor and brown floor home bar design in Kansas City
Find the right local pro for your project
 Boss Design Ltd

A basement sports bar! In this house, is definitely a great addition. Also that you can watch mutliple games at once and keep everyone happy! No more expensive beers out at the busy bars, you can sit and relax and enjoy it all from home.
Loving the detail of the decor sheet metal around the front of the raise bar top. Also that the bar stools are the same as what is in the kitchen, just a darker grey. Again bringing consistency throughout a home just brings all the rooms together, especially with the open concept home being so popular at this time.
 Bravas Boca Raton
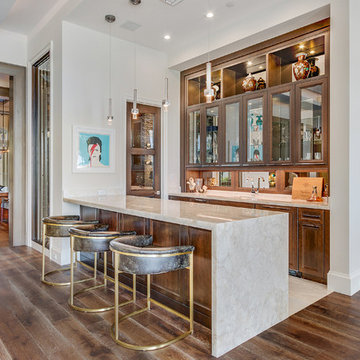
Traditional beachfront living with luxury home automation bar and wine room.
Wet bar - huge transitional single-wall medium tone wood floor and brown floor wet bar idea in Miami with medium tone wood cabinets, marble countertops, an undermount sink, recessed-panel cabinets, mirror backsplash and beige countertops
Wet bar - huge transitional single-wall medium tone wood floor and brown floor wet bar idea in Miami with medium tone wood cabinets, marble countertops, an undermount sink, recessed-panel cabinets, mirror backsplash and beige countertops


Sponsored
Delaware, OH

Buckeye Basements, Inc.
Central Ohio's Basement Finishing ExpertsBest Of Houzz '13-'21
 Stonepocket Unique Landscapes
Tim Heelan
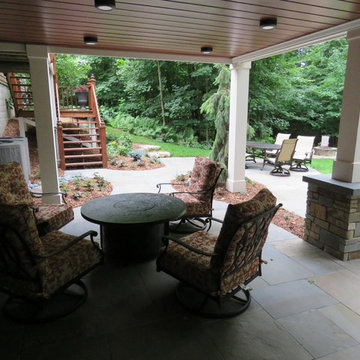
Patio - mid-sized traditional backyard stone patio idea in Minneapolis with a fire pit and a roof extension
Patio - mid-sized traditional backyard stone patio idea in Minneapolis with a fire pit and a roof extension

 The Brooklyn Studio
This Cobble Hill Brownstone for a family of five is a fun and captivating design, the perfect blend of the wife’s love of English country style and the husband’s preference for modern. The young power couple, her the co-founder of Maisonette and him an investor, have three children and a dog, requiring that all the surfaces, finishes and, materials used throughout the home are both beautiful and durable to make every room a carefree space the whole family can enjoy.
The primary design challenge for this project was creating both distinct places for the family to live their day to day lives and also a whole floor dedicated to formal entertainment. The clients entertain large dinners on a monthly basis as part of their profession. We solved this by adding an extension on the Garden and Parlor levels. This allowed the Garden level to function as the daily family operations center and the Parlor level to be party central. The kitchen on the garden level is large enough to dine in and accommodate a large catering crew.
On the parlor level, we created a large double parlor in the front of the house; this space is dedicated to cocktail hour and after-dinner drinks. The rear of the parlor is a spacious formal dining room that can seat up to 14 guests. The middle "library" space contains a bar and facilitates access to both the front and rear rooms; in this way, it can double as a staging area for the parties.
The remaining three floors are sleeping quarters for the family and frequent out of town guests. Designing a row house for private and public functions programmatically returns the building to a configuration in line with its original design.
This project was published in Architectural Digest.
Photography by Sam Frost
 Five Star Kitchens

A crisp and clean kitchen with contemporary lines brings a lot of light to this space.
Open concept kitchen - large contemporary l-shaped dark wood floor open concept kitchen idea in New York with an undermount sink, shaker cabinets, white cabinets, white backsplash, subway tile backsplash, stainless steel appliances and an island
Open concept kitchen - large contemporary l-shaped dark wood floor open concept kitchen idea in New York with an undermount sink, shaker cabinets, white cabinets, white backsplash, subway tile backsplash, stainless steel appliances and an island
 BlueStone Construction, LLC
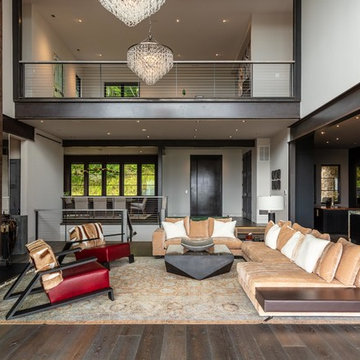
The major objective of this home was to craft something entirely unique; based on our client’s international travels, and tailored to their ideal lifestyle. Every detail, selection and method was individual to this project. The design included personal touches like a dog shower for their Great Dane, a bar downstairs to entertain, and a TV tucked away in the den instead of on display in the living room.
Great design doesn’t just happen. It’s a product of work, thought and exploration. For our clients, they looked to hotels they love in New York and Croatia, Danish design, and buildings that are architecturally artistic and ideal for displaying art. Our part was to take these ideas and actually build them. Every door knob, hinge, material, color, etc. was meticulously researched and crafted. Most of the selections are custom built either by us, or by hired craftsman.

Deck container garden - contemporary rooftop rooftop deck container garden idea in Seattle with no cover

Sponsored
Columbus, OH

Hope Restoration & General Contracting
Columbus Design-Build, Kitchen & Bath Remodeling, Historic Renovations

 Kukk Architecture & Design
Inspiration for a tropical backyard patio remodel in Miami with decking and a roof extension


 Hurst Construction, Inc
Bob Greenspan Photography

Home bar - mid-sized rustic concrete floor and brown floor home bar idea in Kansas City
Home bar - mid-sized rustic concrete floor and brown floor home bar idea in Kansas City
 JM Architecture
Lisa Maksoudian Photography
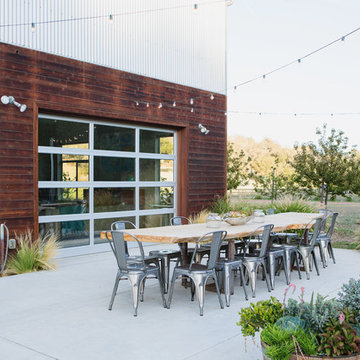
Patio - cottage concrete patio idea in San Luis Obispo with no cover
Patio - cottage concrete patio idea in San Luis Obispo with no cover

Sponsored
Delaware, OH
Buckeye Basements, Inc.
Central Ohio's Basement Finishing ExpertsBest Of Houzz '13-'21


 Denise McGaha Interiors
Suggested products do not represent the products used in this image. Design featured is proprietary and contains custom work.
(Stephen Karlisch, Photographer)

 Raykon Construction
Modern kitchenette in the basement
Inspiration for a contemporary u-shaped ceramic tile seated home bar remodel in Salt Lake City with shaker cabinets, black cabinets and black backsplash
Inspiration for a contemporary u-shaped ceramic tile seated home bar remodel in Salt Lake City with shaker cabinets, black cabinets and black backsplash
99