
Search results for "Entertaining" in Home Design Ideas
 Turtle Beach Construction & Remodeling

Game room - traditional enclosed beige floor game room idea in Miami with beige walls
 Weather Shield Windows & Doors
Photos by Bryan Chavez

A variety of lovely outdoor living spaces make the most of the home’s sizeable lot. An expansive backyard deck sits atop the lower level of the screen porch and features clusters of comfortable seating and dining areas amid the private, tree-lined setting.
 User
User©Amy Braswell

Example of an eclectic single-wall dark wood floor wet bar design in Chicago with open cabinets, black cabinets, blue backsplash and black countertops
Example of an eclectic single-wall dark wood floor wet bar design in Chicago with open cabinets, black cabinets, blue backsplash and black countertops
Find the right local pro for your project
 Fine Line Kitchens Inc.
www.vphotography.ca

Seated home bar - large transitional seated home bar idea in Toronto with dark wood cabinets, solid surface countertops, stone tile backsplash and an undermount sink
Seated home bar - large transitional seated home bar idea in Toronto with dark wood cabinets, solid surface countertops, stone tile backsplash and an undermount sink

 The Brooklyn Studio
This Cobble Hill Brownstone for a family of five is a fun and captivating design, the perfect blend of the wife’s love of English country style and the husband’s preference for modern. The young power couple, her the co-founder of Maisonette and him an investor, have three children and a dog, requiring that all the surfaces, finishes and, materials used throughout the home are both beautiful and durable to make every room a carefree space the whole family can enjoy.
The primary design challenge for this project was creating both distinct places for the family to live their day to day lives and also a whole floor dedicated to formal entertainment. The clients entertain large dinners on a monthly basis as part of their profession. We solved this by adding an extension on the Garden and Parlor levels. This allowed the Garden level to function as the daily family operations center and the Parlor level to be party central. The kitchen on the garden level is large enough to dine in and accommodate a large catering crew.
On the parlor level, we created a large double parlor in the front of the house; this space is dedicated to cocktail hour and after-dinner drinks. The rear of the parlor is a spacious formal dining room that can seat up to 14 guests. The middle "library" space contains a bar and facilitates access to both the front and rear rooms; in this way, it can double as a staging area for the parties.
The remaining three floors are sleeping quarters for the family and frequent out of town guests. Designing a row house for private and public functions programmatically returns the building to a configuration in line with its original design.
This project was published in Architectural Digest.
Photography by Sam Frost
 Ross Design Inc.
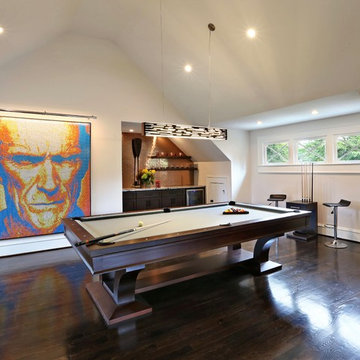
The Studio Space above the bar is used as a mancave. the pool table occupies center space with a large tv out of view to the left. The bar includes a small, well stocked beer cooler. There is 3/4 bath behind the ultimate tough guy created from small Rubik's cubes.
Photography: Tracy Witherspoon

Sponsored
Delaware, OH

Buckeye Basements, Inc.
Central Ohio's Basement Finishing ExpertsBest Of Houzz '13-'21

 JRP Design & Remodel
This home had a kitchen that wasn’t meeting the family’s needs, nor did it fit with the coastal Mediterranean theme throughout the rest of the house. The goals for this remodel were to create more storage space and add natural light. The biggest item on the wish list was a larger kitchen island that could fit a family of four. They also wished for the backyard to transform from an unsightly mess that the clients rarely used to a beautiful oasis with function and style.
One design challenge was incorporating the client’s desire for a white kitchen with the warm tones of the travertine flooring. The rich walnut tone in the island cabinetry helped to tie in the tile flooring. This added contrast, warmth, and cohesiveness to the overall design and complemented the transitional coastal theme in the adjacent spaces. Rooms alight with sunshine, sheathed in soft, watery hues are indicative of coastal decorating. A few essential style elements will conjure the coastal look with its casual beach attitude and renewing seaside energy, even if the shoreline is only in your mind's eye.
By adding two new windows, all-white cabinets, and light quartzite countertops, the kitchen is now open and bright. Brass accents on the hood, cabinet hardware and pendant lighting added warmth to the design. Blue accent rugs and chairs complete the vision, complementing the subtle grey ceramic backsplash and coastal blues in the living and dining rooms. Finally, the added sliding doors lead to the best part of the home: the dreamy outdoor oasis!
Every day is a vacation in this Mediterranean-style backyard paradise. The outdoor living space emphasizes the natural beauty of the surrounding area while offering all of the advantages and comfort of indoor amenities.
The swimming pool received a significant makeover that turned this backyard space into one that the whole family will enjoy. JRP changed out the stones and tiles, bringing a new life to it. The overall look of the backyard went from hazardous to harmonious. After finishing the pool, a custom gazebo was built for the perfect spot to relax day or night.
It’s an entertainer’s dream to have a gorgeous pool and an outdoor kitchen. This kitchen includes stainless-steel appliances, a custom beverage fridge, and a wood-burning fireplace. Whether you want to entertain or relax with a good book, this coastal Mediterranean-style outdoor living remodel has you covered.
Photographer: Andrew - OpenHouse VC
 Jon Badeaux Construction, Inc.
Photos by Kristi Zufall, www.stellamedia.com

Inspiration for a small mediterranean backyard tile patio remodel in San Francisco with a pergola
Inspiration for a small mediterranean backyard tile patio remodel in San Francisco with a pergola
 Ornare


Seated home bar - contemporary medium tone wood floor and brown floor seated home bar idea in New York with no sink, open cabinets and black countertops
 PB Kitchen Design
The light filled space has large windows and four doors, but works well in the strategically configured floor plan. Generous wall trim, exquisite light fixtures and modern stools create a warm ambiance. In the words of the homeowner, “it is beyond our dreams”.
 Smart Homes Innovations, Inc.

Inspiration for a large contemporary carpeted and black floor home gym remodel in Los Angeles with gray walls
 Charles Cunniffe Architects Aspen
David O. Marlow

Example of a mountain style open concept gray floor home theater design in Denver with a projector screen
Example of a mountain style open concept gray floor home theater design in Denver with a projector screen

Sponsored
Delaware, OH
Buckeye Basements, Inc.
Central Ohio's Basement Finishing ExpertsBest Of Houzz '13-'21
 Habitat Architecture

Rec room, Bar, Mancave!
Transitional family room photo in Minneapolis with gray walls
Transitional family room photo in Minneapolis with gray walls
 Mitchel Berman Cabinetmakers Inc.
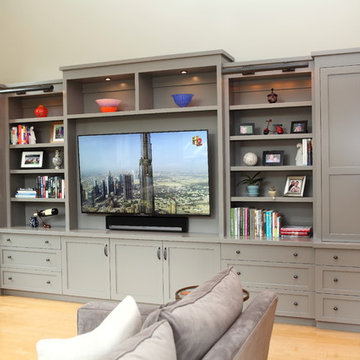
Family Room TV Cabinet by Mitchel Berman Cabinetmakers.
Our Client requested a Contemporary Style Cabinet for a Mill Valley Family Room to display a large Flat Screen TV set and to provide display space for books and artifacts and additional storage in drawers. Working together with our Clients, we designed this large cabinet over 17’ long and 9’ tall Custom painted in a warm grey painted finish.
 TATUM BROWN CUSTOM HOMES

Tatum Brown Custom Homes {Architect: Stocker Hoesterey Montenegro} {Interior Design: Morgan Farrow Interiors} {Photography: Nathan Schroder}
Trendy pool photo in Dallas
Trendy pool photo in Dallas
 Hurst Construction, Inc
Bob Greenspan Photography

Example of a mid-sized mountain style concrete floor and brown floor home bar design in Kansas City
Example of a mid-sized mountain style concrete floor and brown floor home bar design in Kansas City

Sponsored
Delaware, OH
Buckeye Basements, Inc.
Central Ohio's Basement Finishing ExpertsBest Of Houzz '13-'21
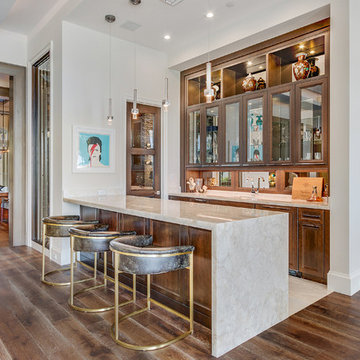
 Bravas Boca Raton

Traditional beachfront living with luxury home automation bar and wine room.
Wet bar - huge transitional single-wall medium tone wood floor and brown floor wet bar idea in Miami with medium tone wood cabinets, marble countertops, an undermount sink, recessed-panel cabinets, mirror backsplash and beige countertops
Wet bar - huge transitional single-wall medium tone wood floor and brown floor wet bar idea in Miami with medium tone wood cabinets, marble countertops, an undermount sink, recessed-panel cabinets, mirror backsplash and beige countertops
98