
Search results for "Enthusiast" in Home Design Ideas

Find the right local pro for your project

 Baron's Major Brands
With the introduction of the Professional Grill, culinary enthusiasts will have more flexibility when selecting their ultimate Thermador surface cooking appliance, including the option to feature the Professional Grill and the electric griddle side-by-side, and a mix of options when selecting the number of Thermador Star® Burners and grill/griddle desired for their unique cooking needs.

 BDI Furniture
The award-winning AVION collection is engineered to delight AV enthusiasts and design connoisseurs alike. It’s beautiful furniture to be sure, but it’s what you don’t see that makes this collection a masterpiece. Signature features such as flow-through ventilation, concealed speaker/media compartments and hidden wheels are integrated so that the cabinet performs almost as well as the electronics that it holds. AVION is an open and shut case for home theater superiority.


 Boyce Design + Build
This state of the art gaming center has multiple mounted TVs and entertainment stations for the video game enthusiast. Comfortable, modern seating, accent lighting and the latest in audio technology will surely immerse you into the total gaming experience.

 Parkwood Homes
One of our customers is a rock climbing enthusiast, so check out the fun area we helped them put together to practice at home!

 Lois Macaulay Design
Recalling Tilda’s reference to beautiful emotion, why can’t interiors be soft yet emphatic, enthusiastic and light?!
Living room - mid-sized open concept living room idea in Toronto with a standard fireplace, a tile fireplace and no tv
Living room - mid-sized open concept living room idea in Toronto with a standard fireplace, a tile fireplace and no tv
 Ortega Studios Murals
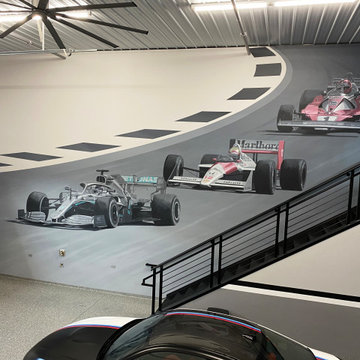
Car condo mural. Private community of condo's for car enthusiasts to store their exotic cars whilst enjoying the company of other collectors .he challenge was creating design that would be cohesive with the stairs.

 Interior Transformations
Mid-sized transitional 3/4 blue tile and glass tile porcelain tile and beige floor tub/shower combo photo in Baltimore with flat-panel cabinets, dark wood cabinets, a one-piece toilet, blue walls, quartzite countertops and an integrated sink
 Interior Transformations
Inspiration for a mid-sized transitional 3/4 blue tile and glass tile porcelain tile and beige floor tub/shower combo remodel in Baltimore with flat-panel cabinets, dark wood cabinets, a one-piece toilet, blue walls, an integrated sink and quartzite countertops
 Interior Transformations
Example of a mid-sized transitional 3/4 blue tile and glass tile porcelain tile and beige floor tub/shower combo design in Baltimore with flat-panel cabinets, dark wood cabinets, a one-piece toilet, blue walls, quartzite countertops and an integrated sink

 Mark Stewart Home Design
The car and motorcycle enthusiast's ultimate garage.
Garage - huge traditional attached three-car garage idea in Portland
Garage - huge traditional attached three-car garage idea in Portland

 Centre Sky Architecture Ltd
The Yellowstone Club, America’s most exclusive ski resort, is located in Big Sky, Montana and is a playground for the outdoor enthusiast who enjoys luxury. Centre Sky Architecture renovated the mid-mountain Rainbow Lodge from 5,000 square feet to almost 14,000 square feet. The original lodge had a heavy emphasis on a traditional feel, touting log walls and trusses and boasting the log cabin feel.
The color scheme went to grey and beige tones, lightening the interior. The dining room and kitchen were both expanded, a patio, two spas, a copper pool, and a workout facility were also added to the lodge.
(photos by Gibeon Photography)


 Hudson Place Realty
Property Marketed by Hudson Place Realty - Style meets substance in this circa 1875 townhouse. Completely renovated & restored in a contemporary, yet warm & welcoming style, 295 Pavonia Avenue is the ultimate home for the 21st century urban family. Set on a 25’ wide lot, this Hamilton Park home offers an ideal open floor plan, 5 bedrooms, 3.5 baths and a private outdoor oasis.
With 3,600 sq. ft. of living space, the owner’s triplex showcases a unique formal dining rotunda, living room with exposed brick and built in entertainment center, powder room and office nook. The upper bedroom floors feature a master suite separate sitting area, large walk-in closet with custom built-ins, a dream bath with an over-sized soaking tub, double vanity, separate shower and water closet. The top floor is its own private retreat complete with bedroom, full bath & large sitting room.
Tailor-made for the cooking enthusiast, the chef’s kitchen features a top notch appliance package with 48” Viking refrigerator, Kuppersbusch induction cooktop, built-in double wall oven and Bosch dishwasher, Dacor espresso maker, Viking wine refrigerator, Italian Zebra marble counters and walk-in pantry. A breakfast nook leads out to the large deck and yard for seamless indoor/outdoor entertaining.
Other building features include; a handsome façade with distinctive mansard roof, hardwood floors, Lutron lighting, home automation/sound system, 2 zone CAC, 3 zone radiant heat & tremendous storage, A garden level office and large one bedroom apartment with private entrances, round out this spectacular home.
36