
Search results for "Enthusiast" in Home Design Ideas
 Design Matters
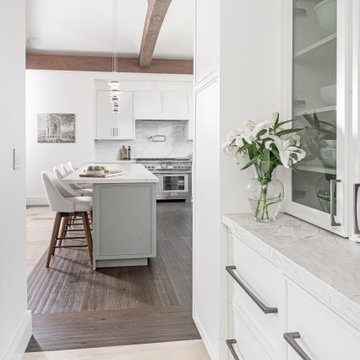
Double Island, Double Galley Workstation: A show stopping space for entertaining, with expansive workspace and functional flow, perfect for culinary enthusiasts. / Signature Custom Cabinetry & Superlative Dolomite Stone.


 Interior Transformations
Mid-sized transitional 3/4 blue tile and glass tile porcelain tile and beige floor tub/shower combo photo in Baltimore with flat-panel cabinets, dark wood cabinets, a one-piece toilet, blue walls, an integrated sink and quartzite countertops
Find the right local pro for your project

 Nicholas Carl Design
This Master Bedroom was designed with a Neutral color palette and layers of pattern and texture. Black, white, and gold was our color reference.
Inspiration for a transitional master medium tone wood floor and brown floor bedroom remodel in Milwaukee with gray walls
Inspiration for a transitional master medium tone wood floor and brown floor bedroom remodel in Milwaukee with gray walls

 John Wieland Homes and Neighborhoods
This bedroom is perfectly-designed for the young sports enthusiast.
Wall Colors: Moderne White by Sherwin-Williams
Ceiling: Corrugated Metal
Cabinetry, Shelving and Headboard Colors: Mindful Gray by Sherwin-Williams.

 Kelly and Abramson Architecture
Unfortnately the paneled refrigerator really kills the budget. Consumer reports lists integrated refrigerators From $5 to 10k. I have generally used kitchen Aid at about $8k. Here the fridge still needs to get pushed back a little and the DW does not yet have its panel. This was a good project with enthusiastic homeowners who bought into the theme of creating a beautiful and unique home in the 1920s farm style.

 Baron's Major Brands
With the introduction of the Professional Grill, culinary enthusiasts will have more flexibility when selecting their ultimate Thermador surface cooking appliance, including the option to feature the Professional Grill and the electric griddle side-by-side, and a mix of options when selecting the number of Thermador Star® Burners and grill/griddle desired for their unique cooking needs.

 Baron's Major Brands
With the introduction of the Professional Grill, culinary enthusiasts will have more flexibility when selecting their ultimate Thermador surface cooking appliance, including the option to feature the Professional Grill and the electric griddle side-by-side, and a mix of options when selecting the number of Thermador Star® Burners and grill/griddle desired for their unique cooking needs.

 Rikki Snyder
Photo: Rikki Snyder © 2013 Houzz
Inspiration for an eclectic living room remodel in New York
Inspiration for an eclectic living room remodel in New York

 Drewett Works
The genesis of design for this desert retreat was the informal dining area in which the clients, along with family and friends, would gather.
Located in north Scottsdale’s prestigious Silverleaf, this ranch hacienda offers 6,500 square feet of gracious hospitality for family and friends. Focused around the informal dining area, the home’s living spaces, both indoor and outdoor, offer warmth of materials and proximity for expansion of the casual dining space that the owners envisioned for hosting gatherings to include their two grown children, parents, and many friends.
The kitchen, adjacent to the informal dining, serves as the functioning heart of the home and is open to the great room, informal dining room, and office, and is mere steps away from the outdoor patio lounge and poolside guest casita. Additionally, the main house master suite enjoys spectacular vistas of the adjacent McDowell mountains and distant Phoenix city lights.
The clients, who desired ample guest quarters for their visiting adult children, decided on a detached guest casita featuring two bedroom suites, a living area, and a small kitchen. The guest casita’s spectacular bedroom mountain views are surpassed only by the living area views of distant mountains seen beyond the spectacular pool and outdoor living spaces.
Project Details | Desert Retreat, Silverleaf – Scottsdale, AZ
Architect: C.P. Drewett, AIA, NCARB; Drewett Works, Scottsdale, AZ
Builder: Sonora West Development, Scottsdale, AZ
Photographer: Dino Tonn
Featured in Phoenix Home and Garden, May 2015, “Sporting Style: Golf Enthusiast Christie Austin Earns Top Scores on the Home Front”
See more of this project here: http://drewettworks.com/desert-retreat-at-silverleaf/

 Western Window Systems
Crafted by designer Wayne Chevalier of Studio Bracket, this beautiful home was built for a longtime car enthusiast and his wife with entertaining in mind. Thanks to Series 600 Multi-Slide and Sliding Glass Doors located in almost every room of this house, the homeowners are able to extend their living spaces to the beautiful koi pond, backyard or swimming pool with ease. Inspired by Mid-Century Modern architecture, the doors and Series 600 Window Walls create an open, light-filled structure that feels luxurious yet comfortable.

 User
Explore clean kitchen design with Tavern porcelain tile for the gourmet enthusiast. Practical and posh.
Inspiration for a large modern u-shaped porcelain tile and beige floor eat-in kitchen remodel with a drop-in sink, flat-panel cabinets, white cabinets, marble countertops, gray backsplash, stainless steel appliances and an island
Inspiration for a large modern u-shaped porcelain tile and beige floor eat-in kitchen remodel with a drop-in sink, flat-panel cabinets, white cabinets, marble countertops, gray backsplash, stainless steel appliances and an island

 Oscar Interiors
Hideaway, Le Marche - San Marino, Italy
A historical Hideaway.
Image courtesy on the realtor, Leo Trippi.
A well-hidden place where the spirit finds its peace, nested between the Romagna, the Marches and Tuscany. Entering the gate, one leaves behind the pace of chaotic lives, and abandons itself to the joy of living of this ancient land. It is meant to be understood as a site of experience, where nature, culture, history and pleasure are elevated to the centre of things in order to finally rediscover it in oneself. A sort of “back to the simplicity”, aiming to dedicate oneself to observation and drawing from it valuable experiences for one’s life. Each of the three houses presents itself as an unexpected world in its own right, closed in on itself and yet a harmonious part of the whole, waiting to be enlivened by lively laughter, animated conversation and playfulness. This territory is a paradise for lovers of nature and the great outdoors. The sheer variety of places and landscapes enables visitors to take excursions on foot, on horseback or by mountain bike. History and architecture enthusiasts can follow an itinerary of strongholds and castles dotted around the area. Lovers of gourmet food will discover a full range of traditional dishes and quality local produce all year round. The rich variety of museums enables exploration into the rural arts, medieval architecture, archaeological finds and contemporary art.

 Waterpaw a division of Muddypaw LLC
Kristen Austin Photographer
This waterfall sits at the homes entry between the guest suite and work out studio. Both guests and fitness enthusiasts enjoy the refreshing sites and sounds of this waterfall.
 Jennifer M. Ramos
Photo: Jennifer M. Ramos © 2017 Houzz
Inspiration for an eclectic living room remodel in Austin
Inspiration for an eclectic living room remodel in Austin
 HomeClick
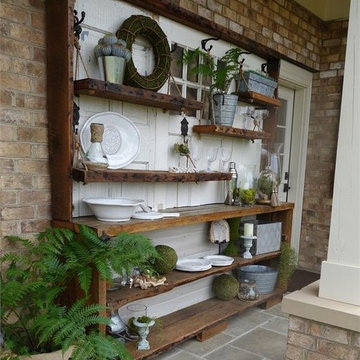
This lovely outdoor bar hutch could be used for a gamete of things. As shown, it houses all needed for outdoor beverage entertaining. But, it could also serve as a garden enthusiast's ground zero, in housing supplies and necessities. This charming farmhouse-styled space was fashioned by the wildly popular, Embellish Interiors.

 Andrea White Associates
Exercise Room for a fitness enthusiast
Home gym - traditional home gym idea in New York
Home gym - traditional home gym idea in New York
 Architectural Squared
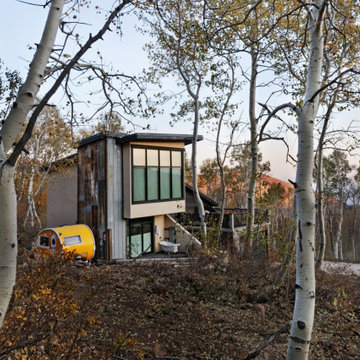
Just a few miles south of the Deer Valley ski resort is Brighton Estates, a community with summer vehicle access that requires a snowmobile or skis in the winter. This tiny cabin is just under 1000 SF of conditioned space and serves its outdoor enthusiast family year round. No space is wasted and the structure is designed to stand the harshest of storms.

 Sisler Johnston Interior Design, Inc.
Girl's Bedroom designed for a music and dance enthusiast, includes a mirrored ballet barre.
Photography: Tony Giese Inc.
Photo questions
Ask a question
Have a question about this photo? Click here to ask the community.
This Photo was added to 1 ideabook. More 2
designed for a music and dance enthusiast, includes a mirrored ballet barre.
Photography: Tony Giese Inc.
View website 2
Photo questions
Ask a question
Have a question about this photo? Click here to ask the community.
This Photo was added to 1 ideabook. More 2
Ballerina Theme, with an wall mural painted by Murals and More
Photo by Toni Giese Inc.
38