
Search results for "Enthusiast" in Home Design Ideas

 Coveted Interior Design
The guest room is for the horse enthusiast in the family. The soft gray walls pair nicely with the navy blue accents.
Inspiration for a farmhouse bedroom remodel in Charlotte
Inspiration for a farmhouse bedroom remodel in Charlotte

 Crate&Barrel
Like a treasured vintage find or a custom-designed piece, this elegant kitchen island serves as a rustic yet refined workstation for the home cook or entertaining enthusiast. Bluestone is crafted with reclaimed pine from old buildings and doors and a lustrous slab of bluestone.

 M A Jaworski Landscape Design
Closeup, showing a variety of winter-themed plantings - different evergreens and their pinecones, deciduous tree branches of various thicknesses (white birch) and for red enthusiasts, a selection of textures. Cheerful but not overly ornate.
Find the right local pro for your project
 Bienal Closets - Fort Lauderdale
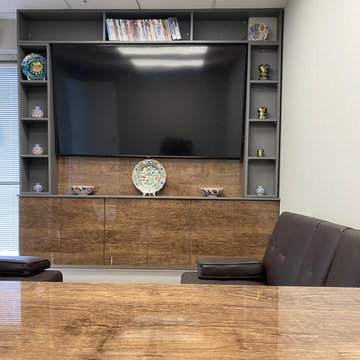
Transform your space into a home theater paradise with our custom entertainment cabinet. Designed with dedicated spaces for speakers, gaming consoles, and a large TV, it's the ultimate solution for entertainment enthusiasts. Personalize it to match your decor and preferences.
 Marts & Valentin Architects, LTD
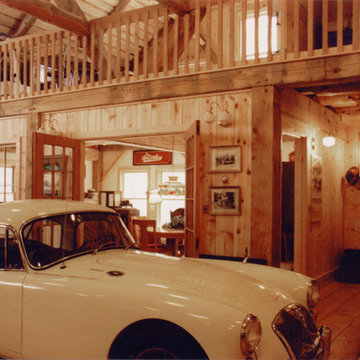
A portion of the main level is and office/conference suite. Above, on a mezzanine level, is a guest suite. The car enthusiasts drive the cars across country to visit each other. Appropriate for a barn, all of the interior finishes are wood.
 Design Matters
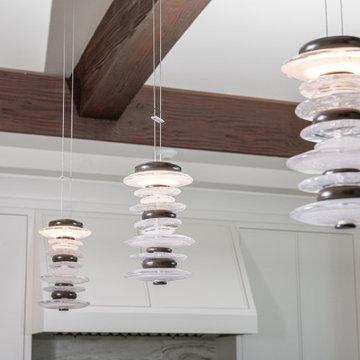
Double Island, Double Galley Workstation: A show stopping space for entertaining, with expansive workspace and functional flow, perfect for culinary enthusiasts. / Signature Custom Cabinetry & Superlative Dolomite Stone. / The Cairn LED Mini Pendant from Hubbardton Forge


 Italkraft
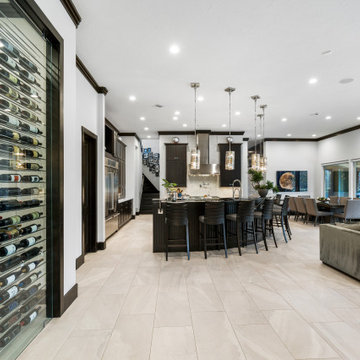
Large trendy master white tile and marble tile marble floor and white floor alcove shower photo in Miami with flat-panel cabinets, medium tone wood cabinets, white walls, an undermount sink, quartzite countertops, a hinged shower door and white countertops

 Nocatee | Ponte Vedra, Florida
Thoreau Americana Model by Dostie Homes. A sports enthusiast's dream flex-space!
Family room - transitional family room idea in Jacksonville
Family room - transitional family room idea in Jacksonville
 Living Stone Design + Build
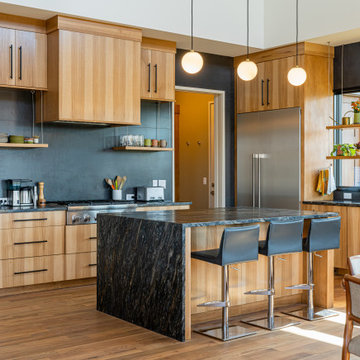
The contemporary kitchen of the Amato Residence in Asheville, NC, boasts modern elegance with high-end finishes, state-of-the-art appliances, and a functional layout. This space merges luxury and sustainability, ideal for culinary enthusiasts.

 DeVrye Renovations
Meet Chad Elgie. Lead Hand.
Chad is a hardworking and self-motivated carpenter. He is always enthusiastic about learning new skills and is disciplined in his execution. In his spare time Chad enjoys working on his home, fishing, and spending time with his Wife and friends.

 Valerie Grant Interiors
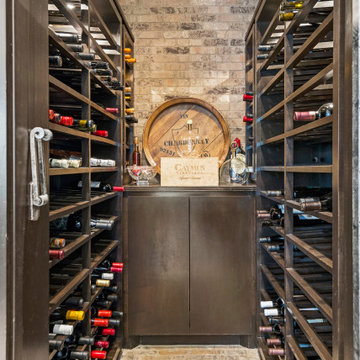
For the wine enthusiast, this custom built wine cellar has plenty of wine racks for storage with stone walls and a custom recycled wood floor.
Wine cellar - mid-sized transitional medium tone wood floor and brown floor wine cellar idea in New York with display racks
Wine cellar - mid-sized transitional medium tone wood floor and brown floor wine cellar idea in New York with display racks

 Studio Kendrick
Example of a small trendy formal and enclosed dark wood floor and brown floor living room design in Austin with blue walls

 Drewett Works
The genesis of design for this desert retreat was the informal dining area in which the clients, along with family and friends, would gather.
Located in north Scottsdale’s prestigious Silverleaf, this ranch hacienda offers 6,500 square feet of gracious hospitality for family and friends. Focused around the informal dining area, the home’s living spaces, both indoor and outdoor, offer warmth of materials and proximity for expansion of the casual dining space that the owners envisioned for hosting gatherings to include their two grown children, parents, and many friends.
The kitchen, adjacent to the informal dining, serves as the functioning heart of the home and is open to the great room, informal dining room, and office, and is mere steps away from the outdoor patio lounge and poolside guest casita. Additionally, the main house master suite enjoys spectacular vistas of the adjacent McDowell mountains and distant Phoenix city lights.
The clients, who desired ample guest quarters for their visiting adult children, decided on a detached guest casita featuring two bedroom suites, a living area, and a small kitchen. The guest casita’s spectacular bedroom mountain views are surpassed only by the living area views of distant mountains seen beyond the spectacular pool and outdoor living spaces.
Project Details | Desert Retreat, Silverleaf – Scottsdale, AZ
Architect: C.P. Drewett, AIA, NCARB; Drewett Works, Scottsdale, AZ
Builder: Sonora West Development, Scottsdale, AZ
Photographer: Dino Tonn
Featured in Phoenix Home and Garden, May 2015, “Sporting Style: Golf Enthusiast Christie Austin Earns Top Scores on the Home Front”
See more of this project here: http://drewettworks.com/desert-retreat-at-silverleaf/

 Terri Weinstein Design, Inc
Here is a newly completed project I've been working on. My charge was to make functional spaces in a basement that included a bar, TV space, game space, office space and music room. The client was sharing some photos he'd taken in subways in NYC, Chicago and London, among others. These exciting images of his stimulated an idea: What if we used the subway as a motif for the entire basement project? This concept was enthusiastically endorsed. Months later, here are the results of this creative challenge.
Norman Sizemore

 Interior Transformations
Inspiration for a mid-sized transitional 3/4 blue tile and glass tile porcelain tile and beige floor tub/shower combo remodel in Baltimore with flat-panel cabinets, dark wood cabinets, a one-piece toilet, blue walls, quartzite countertops and an integrated sink

 Red House Design Build
Instagram: @redhousecustombuilding
An outdoor shower and a small deck for our surfing-enthusiast client. The door inside leads conveniently to the master bathroom. The stone walk-way makes for easy access to the pool. Constructed in cedar.
 Vineyard Wine Cellars
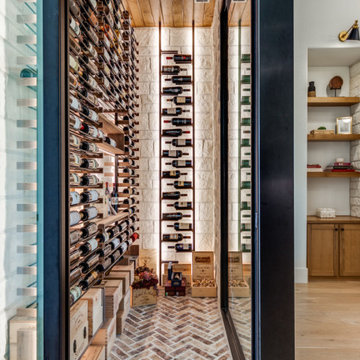
This stunning wine room is truly a showpiece in our client's home. For avid wine enthusiasts it has all the elements a collector would want including a pouring station, magnum display and plenty of room for beautiful wine cases. The weathered brick and white stone walls provide a perfect backdrop to showcase the wine.
39