
Search results for "Enthusiast" in Home Design Ideas
 KSI Kitchen & Bath
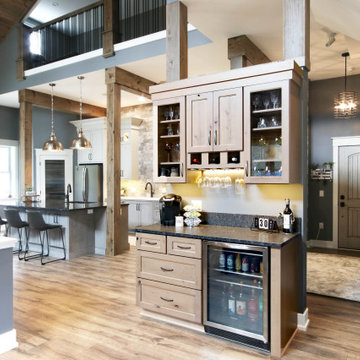
This summer travel season, we're especially inspired by the possibilities presented by the Barndominium - a unique style of home which has emerged as a popular "up north" family getaway concept over the last couple of years.
Barndominiums are the product of large barn kits which are converted into a living space. They tend to be affordable, low-maintenance, and energy efficient houses that typically include a large attached garage. For large families and outdoor enthusiasts, the allure of the barndominium is clear - it combines a cottage-like, open-concept living space with a large attached garage capable of accommodating all of your vacation toys!
We recently had the pleasure of helping make one Byron Center client's barndominium dream a reality. The home sits on several acres of northern Michigan land in which the family enjoys hunting, fishing, and all the recreational activities that the great outdoors have to offer.
 Barry Holder & Associates
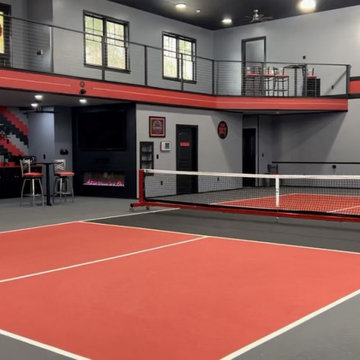
In Acworth, Georgia, we proudly present an extraordinary two-story indoor facility that houses a state-of-the-art pickleball court and sports arena. This meticulously designed space not only caters to the avid athletes but also ensures a holistic experience for both players and spectators alike. Our cutting-edge facility boasts a admirably crafted pickleball court, providing enthusiasts with an unparalleled playing environment.
Beyond the court, the sports arena encompasses a range of amenities, including a well-appointed kitchenette, ensuring that participants have access to refreshments and nourishment during their activities. Additionally, we have incorporated modern and well-maintained restrooms for the convenience and comfort of our guests. What sets our project apart is the emphasis on creating an inclusive experience for everyone. Ample viewing areas have been strategically integrated, allowing spectators to enjoy the thrilling matches and competitions from various vantage points.

 Paine's Patio
The traditional styling and warmth of the Reflections series takes you to a place of deep thought and contemplation to reflect on the world around you. The softly swept arm rests and subtly woven details make this group a classic addition to any indoor or outdoor casual living space. Providing a transitional option for wicker enthusiasts with all of the strength and durability offered by a sturdy, hidden aluminum frame, the Reflections series boasts unsurpassed vitality and beauty. Next time you sit down to relax in the evening sun; get lost in the comfort and relaxation of our Reflection series. MADE IN AMERICA
Find the right local pro for your project

 Lewis Design-Build-Remodel
Eat-in kitchen - large transitional u-shaped medium tone wood floor and brown floor eat-in kitchen idea in San Francisco with a farmhouse sink, shaker cabinets, medium tone wood cabinets, quartz countertops, white backsplash, brick backsplash, stainless steel appliances, two islands and white countertops

 Best Hot Tubs "Hot Tub and Spa Experts"
Sometimes all you need to enjoy the outdoors is a simple patio. Later, perhaps, you can add a fire pit and/or a seating wall. In another phase, maybe you’ll include a pergola or an outdoor kitchen. Another nice touch is a stepping stone path. The main point is having an inviting space that enticing, day and night
www.deckandpatio.com
 KSI Kitchen & Bath
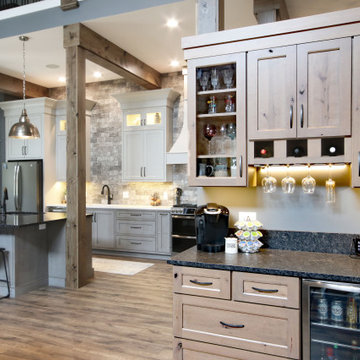
This summer travel season, we're especially inspired by the possibilities presented by the Barndominium - a unique style of home which has emerged as a popular "up north" family getaway concept over the last couple of years.
Barndominiums are the product of large barn kits which are converted into a living space. They tend to be affordable, low-maintenance, and energy efficient houses that typically include a large attached garage. For large families and outdoor enthusiasts, the allure of the barndominium is clear - it combines a cottage-like, open-concept living space with a large attached garage capable of accommodating all of your vacation toys!
We recently had the pleasure of helping make one Byron Center client's barndominium dream a reality. The home sits on several acres of northern Michigan land in which the family enjoys hunting, fishing, and all the recreational activities that the great outdoors have to offer.

 Super-Sod
Leisure Time Zoysia (LTZ) is known for its soft texture, fine blades, and superior shade tolerance for a warm season grass. LTZ can do well in a minimum of four hours of direct sunlight each day.
Leisure Time is also ideal for the lawn enthusiast who enjoys a beautifully striped lawn.
This lush LTZ lawn was installed in Cary, North Carolina, amidst the heat of June by landscape company Greenfield of Ron Gilmore.
The "after" photo was taken approximately 10 days after installation by Super-Sod of The Triangle manager Brad Hubinek.
 TileArt
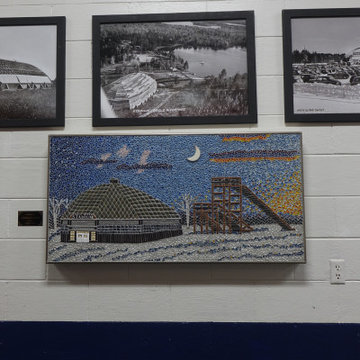
This was the first indoor ice arena in Wisconsin, and it is the home of the Wisconsin Hockey Hall of Fame. The skating rinks were renovated in 2019, but there are still other needs for repair and renovation in the original building. By displaying the 2’X4’ Eagle River Stadium mosaic and a gallery of historic photos, we wish to inspire interest in preserving and renovating this building that was registered as a State and National Historic Place in 1994. Visiting this building will be worthwhile for builders, engineers, architects, and skating enthusiasts from around the world for many years to come.

 Archimple LLC
The Southern house combines the charm of a cottage with the elegance of a European home, making it an ideal choice for year-round living or as a leisure retreat. This single-story design features a two-car garage and is built on a monolithic slab, giving it a majestic appearance. Upon entering, guests are greeted by a formal living room with a fireplace, perfect for relaxation. The kitchen island showcases the latest design trends and serves as a focal point for gatherings. The master bedroom boasts a walk-in closet, a newly designed master bathroom, and a terrace offering natural views. Dormer roofs provide protection against snow and add to the aesthetic appeal. Accessory structures enhance the overall beauty of the property. With its blend of style and functionality, this Southern house offers a perfect retreat for enthusiasts of character and charm.

 Randy Trainor
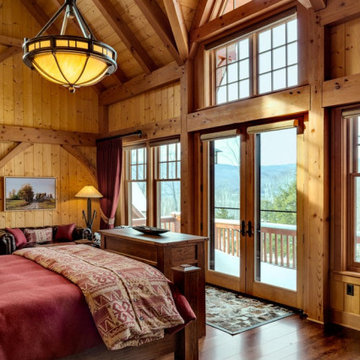
This three-story vacation home for a family of ski enthusiasts features 5 bedrooms and a six-bed bunk room, 5 1/2 bathrooms, kitchen, dining room, great room, 2 wet bars, great room, exercise room, basement game room, office, mud room, ski work room, decks, stone patio with sunken hot tub, garage, and elevator.
The home sits into an extremely steep, half-acre lot that shares a property line with a ski resort and allows for ski-in, ski-out access to the mountain’s 61 trails. This unique location and challenging terrain informed the home’s siting, footprint, program, design, interior design, finishes, and custom made furniture.
Credit: Samyn-D'Elia Architects
 Randy Trainor
This three-story vacation home for a family of ski enthusiasts features 5 bedrooms and a six-bed bunk room, 5 1/2 bathrooms, kitchen, dining room, great room, 2 wet bars, great room, exercise room, basement game room, office, mud room, ski work room, decks, stone patio with sunken hot tub, garage, and elevator.
The home sits into an extremely steep, half-acre lot that shares a property line with a ski resort and allows for ski-in, ski-out access to the mountain’s 61 trails. This unique location and challenging terrain informed the home’s siting, footprint, program, design, interior design, finishes, and custom made furniture.
Credit: Samyn-D'Elia Architects
 Seattle Remodeling LLC
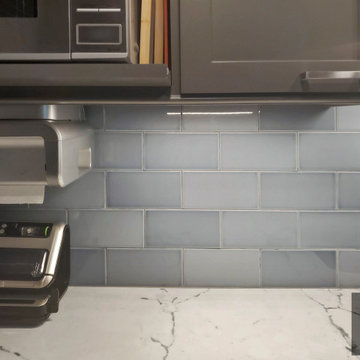
Kitchen renovation in Queen Anne, Seattle.
We picked up this project in January of 2021 , the homeowner wanted to remodel his kitchen that was built in 1960's to a new modern kitchen, which has the space and the stylish look. Our interior designer took his time to come up with several ideas, one of them was picked. With new cabinets that are light grey and have the slick looks of a professional kitchen that you always see in magazines, a countertop that was cut locally and installed within one day, the light blue backsplash goes well with the shiny polished countertop. A range that looks futuristic does not disrupt the look of the countertop, with the ventilation hood right above it that will allow the most enthusiastic chefs to cook without a worry.
 Paine's Patio
Reflections
The traditional styling and warmth of the Reflections series takes you to a place of deep thought and contemplation to reflect on the world around you. The softly swept arm rests and subtly woven details make this group a classic addition to any indoor or outdoor casual living space. Providing a transitional option for wicker enthusiasts with all of the strength and durability offered by a sturdy, hidden aluminum frame, the Reflections series boasts unsurpassed vitality and beauty. Next time you sit down to relax in the evening sun; get lost in the comfort and relaxation of our Reflection series. MADE IN AMERICA

 Star Furniture
ITEM DESCRIPTION
The Highline Bar Cabinet by Rachael Ray Home is full of multi-functional features, including:
- Two doors with stemware holders.
- Adjustable glass shelf with plate grooves.
- Wine cooler compartment with vent slot and removable wine rack.
- Pullout shelf with melamine surface.
- Two drawers.
- Outlet with USB outlet.
- Cord access.
- Three wine bottle shelves.
- Three-way touch light.
NOTE: Wine cooler shown (Wine Enthusiast Model # 2720213) is not included.
COLLECTION FEATURES Rachael Ray’s Highline furniture collection is a reflection of the heart of New York City: bold and fresh. Born of clean, modern styling and rich textural finishes, these pieces invite you to relax without all the clutter, and unwind in beautiful surroundings. Crafted of hardwood solids with White oak veneers, in a soothing Greige finish, and accented with soft Nickel-finished custom hardware, the line has a sophisticated and refined appearance perfect for your home.
Product features found in this collection:
- Felt-lined top drawers on bedroom and dining cases.
- Cedar-lined bottom drawers on bedroom cases.
- Drawers are constructed with English dovetail joinery.
- Side mounted, ball bearing extension guides.
- Finished drawer interiors.
- Dust proof bottoms.
- Select items have power outlets including USB ports.
- Three-way touch lighting on select items.
- Easy cleaning fabrics.
- Custom hardware.
- Multi-function & multi-room furniture.

 Kaleen Rugs
Brooklyn is a collection of unique and independent patterns each conceived to highlight individual choice and preference. The Brooklyn Collection is enthusiastically Hand-tufted with pride from Kaleen artisans from only the finest multi-textured 100% Virgin Wool Pile. Hand tufted in India.
 Seattle Remodeling LLC
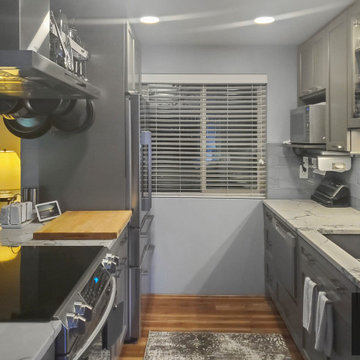
Kitchen renovation in Queen Anne, Seattle.
We picked up this project in January of 2021 , the homeowner wanted to remodel his kitchen that was built in 1960's to a new modern kitchen, which has the space and the stylish look. Our interior designer took his time to come up with several ideas, one of them was picked. With new cabinets that are light grey and have the slick looks of a professional kitchen that you always see in magazines, a countertop that was cut locally and installed within one day, the light blue backsplash goes well with the shiny polished countertop. A range that looks futuristic does not disrupt the look of the countertop, with the ventilation hood right above it that will allow the most enthusiastic chefs to cook without a worry.
 Indigo Pool Patio BBQ
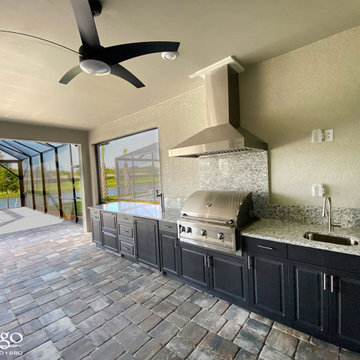
The Ultimate Grill Master's Haven: For the serious barbecue enthusiast in North Port, Indigo Pool Patio BBQ offers the ultimate outdoor kitchen setup. We provide top-of-the-line grills, smokers, and a full suite of professional-grade appliances, ensuring you have everything you need to perfect your craft and host legendary cookouts.
 Garage Door Specialists
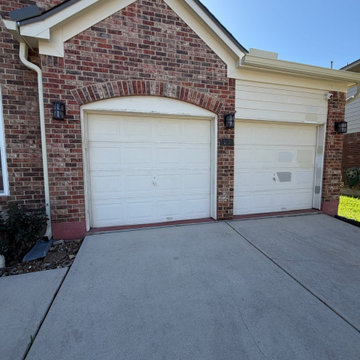
Maximize your garage's overhead space with a professional high-lift garage door conversion from Garage Door Specialists in San Antonio, TX. A high-lift conversion modifies your existing garage door track system, allowing the door to travel higher along the wall before turning overhead. This creates additional vertical clearance, making it ideal for vehicle lifts, car enthusiasts, workshops, and garages with high ceilings.
Our high-lift conversions include customized track configurations, upgraded torsion spring systems, and compatible wall-mounted garage door openers when required. Each installation is tailored to your garage's dimensions to ensure safe, reliable operation while maximizing usable space.
 Straight Line Landscape
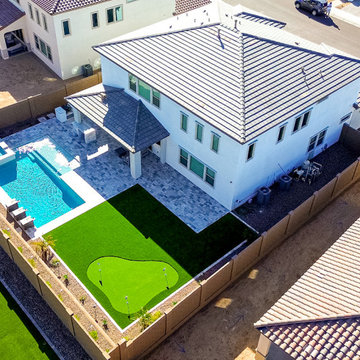
This stunning backyard transformation showcases a resort-style outdoor space designed for both relaxation and entertainment. The custom pool and spa, paired with sleek water features, create a luxurious focal point, while the expansive paver patio seamlessly extends the indoor living experience. A dedicated putting green adds a fun, recreational touch, perfect for golf enthusiasts. The lush artificial turf ensures a low-maintenance yet visually striking landscape, complementing the modern architecture of the home. This aerial perspective highlights the thoughtful layout, maximizing every inch of the space for a functional and stylish backyard retreat.
 WinterGreen Synthetic Grass LLC
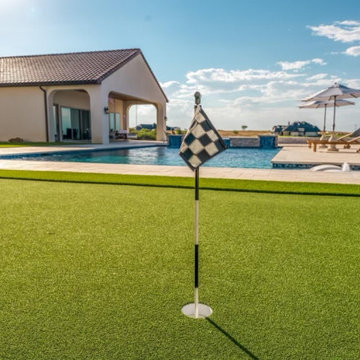
Discover the epitome of leisure and luxury in our Mediterranean-Style Home Putting Green by the Pool. Nestled within the serene embrace of a meticulously designed Mediterranean residence, this putting green is a vision of elegance and recreation. With the shimmering pool waters as its backdrop, this exquisitely landscaped oasis offers a unique blend of relaxation and entertainment. The lush, velvety green is an invitation to golf enthusiasts and novices alike, a haven for honing your putting skills while surrounded by the timeless charm of Mediterranean architecture. This installation is a testament to our commitment to creating outdoor spaces that seamlessly merge aesthetics, functionality, and enjoyment. Step into this Mediterranean dream and experience the perfect synergy of elegance and recreation right at your doorstep.
83