
Search results for "Enthusiast" in Home Design Ideas

 Stately Home Staging & Interior Design
Calling all home enthusiasts and professionals! ? We've got the latest scoop on 2023's top home decor trends that buyers are loving! From bold color schemes and biophilic designs, to eclectic furniture and Hygge-inspired spaces, plus the evergreen trend of sustainable design, our latest blog post covers it all.
 4 Seasons Remodeling & Design Inc.
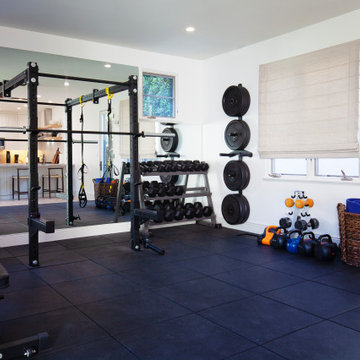
Welcome to your private in-home gym, a haven for fitness enthusiasts and those seeking a healthy lifestyle. As you step inside, you are greeted by sleek black flooring that not only adds a touch of modernity but also provides a solid and durable foundation for your workouts.
The room is thoughtfully equipped with weights of different kinds, offering a versatile range of options for strength training and toning. From dumbbells of varying weights to barbells and kettlebells, you'll find everything you need to customize your workout routine and achieve your fitness goals.
Adjacent to the weights area, a sturdy bench awaits, providing a comfortable and stable platform for lifting exercises. Whether you're performing bench presses, incline exercises, or other variations, this bench ensures safety and support throughout your workout.
The back wall is adorned with a large mirror, reflecting the room and creating a sense of spaciousness. This mirror serves a dual purpose, not only enhancing the room's aesthetics but also allowing you to check and perfect your form during exercises.
On either side of the mirror, two windows fill the space with natural light, creating an energizing and refreshing atmosphere. The abundance of natural light enhances your mood and motivation, making your workout experience more enjoyable.
In addition to the indoor elements, the gym room is conveniently equipped with a door that leads to the outside of the house. This allows for easy access to fresh air and provides an opportunity for outdoor workouts, bringing variety and flexibility to your fitness routine.
Whether you're a seasoned fitness enthusiast or just starting your fitness journey, this in-home gym offers a versatile and well-equipped space to cater to your needs. The black flooring, mirrored wall, weights, and bench create a functional and motivating environment, encouraging you to push your limits and reach new heights in your fitness journey.
 LMOH Home
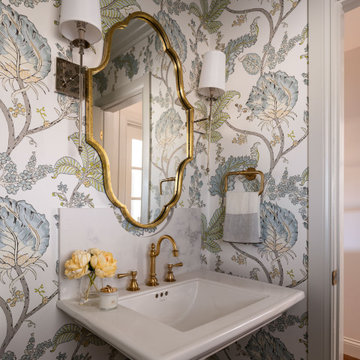
There’s something truly special about mid-century homes—the craftsmanship, the character, and the little surprises tucked into every corner. As mid-century enthusiasts ourselves, we were thrilled when a client asked us to help redesign their grandmother’s house, blending nostalgia with a fresh, modern perspective. The homeowners envisioned a French Provincial-inspired style while preserving the soul of the home. We introduced modern amenities like a full-scale kitchen, mudroom, and open-concept great room while carefully maintaining cherished details—original hallway built-ins, foyer pocket doors, and other vintage touches that carry the home’s history forward. The best compliment? When family remarked, “It feels like you, with an essence of Grandma, but it’s not Grandma’s house anymore.” That perfect balance of honoring the past while celebrating the future is what makes Juniper Lane so special.
Find the right local pro for your project
 GARIAN
's whimsical handcrafted Barware collection Sets are here to entertain in style.
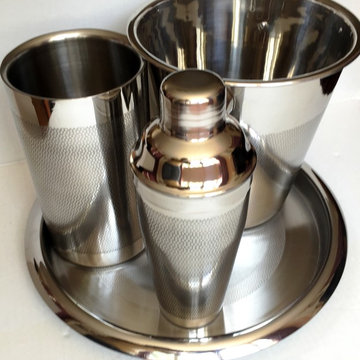
Set Includes Wine Chiller , Champagne Bucket, Cocktail Shaker, BAR TRAY of high quality stainless steel material inside and handcrafted work outside.
Champagne Bucket Size: 8.25 inch diameter x 8.25 inch height. Perfect for champagne or wine and can also be used as an ice bucket.
Cocktail Shaker Size/Capacity: 750ml. 5-Piece Professional Bar Tool Set made of commercial quality Stainless Steel material.
Bar TRAY - Size: 12 inches diameter
Wine Chiller - Size: 4.75 inch diameter x 7.85 inch height
These are individually handcrafted items designed by GARIAN, due to handicraft in nature minor imperfections just add character and uniqueness with no two pieces ever could be made alike. Great for professionals and home bar enthusiasts! Set comes with a colored box, a very nice gift idea for friends and family.
Wine/Champagne Bucket and Cocktail Shaker made of high quality stainless steel material inside and handcrafted Etching Dana work outside.
Wine/Champagne Bucket- Size: 8.25 inch diameter x 8.25 inch height. Cocktail Shaker-Size/Capacity: 750ml
Bar TRAY - Size: 12 inches diameter
Wine Chiller - Size: 4.75 inch diameter x 7.85 inch height
4-Piece Professional Bar Tool Set made of commercial quality Stainless Steel material
Great for professionals and home bar enthusiasts!
Hand washing recommended

 Terri Weinstein Design, Inc
Here is a newly completed project I've been working on. My charge was to make functional spaces in a basement that included a bar, TV space, game space, office space and music room. The client was sharing some photos he'd taken in subways in NYC, Chicago and London, among others. These exciting images of his stimulated an idea: What if we used the subway as a motif for the entire basement project? This concept was enthusiastically endorsed. Months later, here are the results of this creative challenge.
Norman Sizemore

 Peake Green Design
Family in need of more space converted their attached 2 car garage into a new family/play room. Convenient to the kitchen and laundry, we bumped out the 16' garage door opening and raised the floor to meet the interior spaces. Bump out finished as a nice bright bay window.

 Teakwoodcentral
A flying pig is a happy pig. This one can't wait to spread his wings and soar over the rooftop of your house, barn, garage, or cupola.
Our Good Directions' artisans use Old World techniques to handcraft this fully functional, standard-size weathervane that's unsurpassed in style, quality and durability.
A great gift for folk art enthusiasts.
Polished copper for long-lasting beauty
Includes easy-to-assemble, all-weather rod, solid brass directionals and copper spacer balls.
?401AL Roof Mount sold separately.
Measures 24 L x 28 H x 18" W ideal for your house, barn, garage, or cupola?
Weight: 13lbs
Material: Copper Polished
 Gunkel Architecture
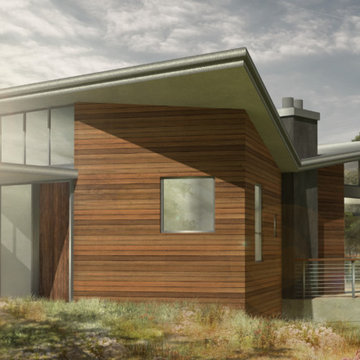
This new contemporary home in PIedmont was unanimously and enthusiastically approved by the Planning Commission and neighbors. The wedge-shaped, down-sloped lot informed the geometry of the home and inspired a truly unique design. Use of a butterfly roof allowed us to capture natural light and views at the rear of the house. The sunken library acts as a creative transition from the street level to the bedroom floor below. This feature improves the experience of descending into a reverse floor plan. Some of the family-friendly features include good lines of sight from floor to floor and an au pair suite. The large balconies and patio spaces create an open, indoor/outdoor living experience and, together with the built-in wetbar and wine cellar, make it a gracious entertainment space.
 Archimple LLC
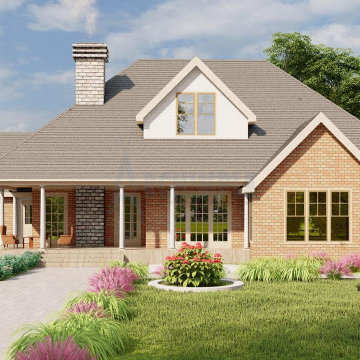
The Southern house combines the charm of a cottage with the elegance of a European home, making it an ideal choice for year-round living or as a leisure retreat. This single-story design features a two-car garage and is built on a monolithic slab, giving it a majestic appearance. Upon entering, guests are greeted by a formal living room with a fireplace, perfect for relaxation. The kitchen island showcases the latest design trends and serves as a focal point for gatherings. The master bedroom boasts a walk-in closet, a newly designed master bathroom, and a terrace offering natural views. Dormer roofs provide protection against snow and add to the aesthetic appeal. Accessory structures enhance the overall beauty of the property. With its blend of style and functionality, this Southern house offers a perfect retreat for enthusiasts of character and charm.

 BOWA
The kitchen features Poggenpohl cabinets in both Light Grey and Titan Grey, Black Galaxy granite around the perimeter and a magnificent slab of Astrick granite on the island. The appliance package includes Sub-Zero refrigerator, freezer and beverage center; Viking gas range, convection ovens and warming drawer; Miele dishwasher and Chang Dorsa range hood. Special care was taken in the design of the appliance garage to allow easy access to the myriad of small devices the homeowner uses on a daily basis. Fully automated, the space even features a state-of-the-art, remote controlled privacy shade.
The result is a spectacular kitchen remodel highlighted by clean lines and exquisite finishes. The homeowners, including one avid cook and one enthusiastic taster, are thrilled with both the aesthetic as well as the functionality of their new space.
© Bob Narod Photography and BOWA

 Hudson Place Realty
Property Marketed by Hudson Place Realty - Style meets substance in this circa 1875 townhouse. Completely renovated & restored in a contemporary, yet warm & welcoming style, 295 Pavonia Avenue is the ultimate home for the 21st century urban family. Set on a 25’ wide lot, this Hamilton Park home offers an ideal open floor plan, 5 bedrooms, 3.5 baths and a private outdoor oasis.
With 3,600 sq. ft. of living space, the owner’s triplex showcases a unique formal dining rotunda, living room with exposed brick and built in entertainment center, powder room and office nook. The upper bedroom floors feature a master suite separate sitting area, large walk-in closet with custom built-ins, a dream bath with an over-sized soaking tub, double vanity, separate shower and water closet. The top floor is its own private retreat complete with bedroom, full bath & large sitting room.
Tailor-made for the cooking enthusiast, the chef’s kitchen features a top notch appliance package with 48” Viking refrigerator, Kuppersbusch induction cooktop, built-in double wall oven and Bosch dishwasher, Dacor espresso maker, Viking wine refrigerator, Italian Zebra marble counters and walk-in pantry. A breakfast nook leads out to the large deck and yard for seamless indoor/outdoor entertaining.
Other building features include; a handsome façade with distinctive mansard roof, hardwood floors, Lutron lighting, home automation/sound system, 2 zone CAC, 3 zone radiant heat & tremendous storage, A garden level office and large one bedroom apartment with private entrances, round out this spectacular home.

 Pacific Coast Custom Design
Fun small rustic custom office was designed to perfectly function for this computer enthusiast. We installed a granite to top off the rustic design with a wonderfully functional long lasting surface. We installed task lighting and display lighting to finish everything off beautifully. We can design offices large and small to maximize storage and function in any style that you like. This client is thrilled with his new office space.
 Northern Woodworking, Inc.
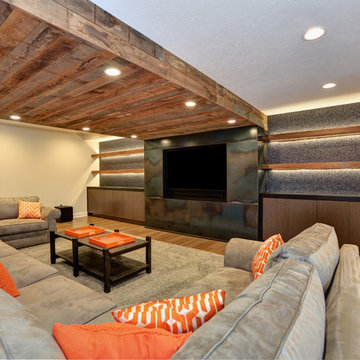
This wooded basement is perfect for the outdoor enthusiast. Custom built in shelving and the warm glow from under shelf lighting is perfect for relaxing in front of this one of a kind fireplace. Need to freshen up after you took advantage of the exercise room? No problem, just step over to the beautiful and bright bathroom.
 Pacific Coast Custom Design
Fun small rustic custom office was designed to perfectly function for this computer enthusiast. We installed a granite to top off the rustic design with a wonderfully functional long lasting surface. We installed task lighting and display lighting to finish everything off beautifully. We can design offices large and small to maximize storage and function in any style that you like. This client is thrilled with his new office space.

 La Cuisine Appliances
The Thermador under-counter refrigeration collection brings complete freedom to the culinary enthusiast. The collection offers refrigerators and wine reserves, as well as refrigerator drawers and combination refrigerator-freezer drawers with automatic filtered ice. For a fully equipped chef's kitchen, simply add a Thermador Pro Range and Wall Hood.

 Closet Factory
The ‘Ford showroom garage’ includes two 4-post vehicle lifts (for parking), aluminum color race deck flooring, a high gloss white media center, and wall-mounted car vacuum. The Ford-blue accent wall and airbrushed Ford emblem were painted by artist Paul Sanchez. This garage is used to showcase the client’s Ford collection and to lounge around and watch his favorite car enthusiast TV shows.

 TIMOTHY FULLER architects
The house you see is the result of an extensive remodeling/renovation. It was originally built in the early 1900’s our client grew up in this house and was returning to it as his father was moving on to an assisted living facility. Ben Quie, of Ben Quie and Sons, asked me to help these clients: revive and re-invision this house for their own particular needs and lifestyle. It turned out to be a fairly whole-scale transformation on the main level, moving a stairway that was inconveniently located and ill conceived, enlarging the kitchen, provide for a mudroom/laundry room and added a family sitting area off of the living room. The upstairs remained more intact but we added a bath of the couples room and reworked a number of closets. The lower level was also finished out with a hobby room and an area for television viewing. This was a fun project and made special by both the superb craftsmanship of Ben and his crew and the enthusiastic involvement of our clients.
Design by Timothy Fuller with Joe Metzler
Construction by Ben Quie and Sons
Photography by Troy Theis
This project was designed while Tim was at SALA Architects

 Habify / adam & eve ARCHITECTURE
Local Oolitic limestone rocks were used to separate turfgrass from the hedgerow, which simplifies weeding and protects the plants from overly enthusiastic weed wackers.

 R.S. Walsh Landscaping, Inc.
This unique 2.75 acre property, located on the Roosevelt Channel on Captiva Island, was transformed from a barren construction site into a tropical garden that would rival some botanical gardens. The homeowners are garden enthusiasts and collaborated closely with Bob Walsh and the landscape team to create a variety of lush landscape gardens including; a Tropical Flowering Tree Garden, Moonlight & Scent Garden, Citrus & Edible Garden, Specimen Palm Gardens, Tropical Shade Gardens, Butterfly Gardens, and Waterfall Gardens with lagoon pools for Koi fish. Outdoor living was of primary consideration as well. The Seminole Indian Chickee Hut overlooks a private Island Beach with hammocks to offer a retreat for entertaining and relaxation while a 42 foot circular Stone Labyrinth is a place for meditation and contemplation. Moon and accent landscape lighting allow the numerous pathways and gardens to be enjoyed well beyond sunset.

 Randy Trainor
This three-story vacation home for a family of ski enthusiasts features 5 bedrooms and a six-bed bunk room, 5 1/2 bathrooms, kitchen, dining room, great room, 2 wet bars, great room, exercise room, basement game room, office, mud room, ski work room, decks, stone patio with sunken hot tub, garage, and elevator.
The home sits into an extremely steep, half-acre lot that shares a property line with a ski resort and allows for ski-in, ski-out access to the mountain’s 61 trails. This unique location and challenging terrain informed the home’s siting, footprint, program, design, interior design, finishes, and custom made furniture.
Credit: Samyn-D'Elia Architects
84