
Search results for "Enticing" in Home Design Ideas
 KSI Kitchen & Bath
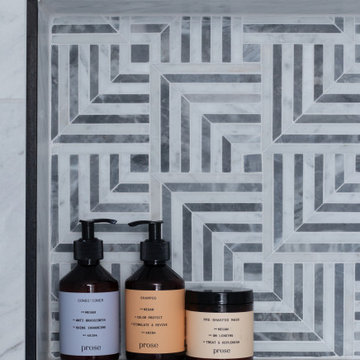
When culinary photographer, chef, and media personality Megan and her husband Mark came to us for his- and hers- bathroom remodels, We knew the collaboration would yield incredible results! They had exciting inspirations for their baths and were willing to explore some out-of-box design concepts that made the dual project especially enticing. In the hallway bath, they were hoping to make better use of adjacent space and enlarge the room to create a spa getaway for Megan. Meanwhile, their en suite master bath was outdated and seriously lacking in both style and storage for Mark's taste. They came prepared to our initial consultation with several inspiration photos to work off of for both space planning and material selections. Megan’s inspirations were light, airy, and leaned into some beautiful physical and visual textures. Mark’s inspirations were dark, moody, and included woodworking details and wainscoting reminiscent of a cigar lounge or country club.
 Zoescope Studio
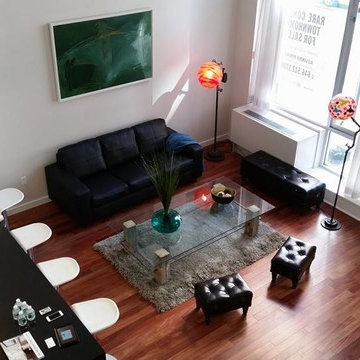
Even a prime address, in a hot neighborhood with skyline views, often requires the extra allure of style and cozy touches.
Here we use rich textures, original artworks, fine art interior lighting and the vitality of color to warm up this luxury two story townhouse to entice potential buyers.
All of the art and custom designed furniture and lighting were locally sourced from the vibrant artist community of Long Island City.
Project Team: Christian Torres Lighting Sculptures for Plumbing Art, Fine Art Decoupage by Cindy Avroch, Ceramics by RouDesigns, Paintings by Donna Levinstone, Elinore Schnurr, Preston Trombly, Luis Monje. Ballpoint impressionist works by Colleen Blackard. 360 Panoramic Photographs on canvas and metallic paper by Pano Rafa Custom Furniture by Mats Christeen. Workshop. Home Decor & Textiles by LIC Living.
Virtual Tour by PanoRafa/ Rafael O. Gonzalez
 Renovisions
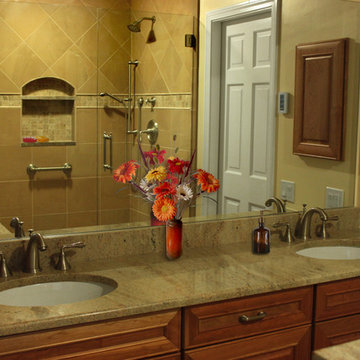
These Canton, MA homeowners wanted to transform their standard build master bath into a more opened up and luxurious space.
Knowing they would be living in the home for many years, the couple wanted a comfortable and spa-like feel. To achieve this, Renovisions Design and Remodeling removed the existing door to the bathroom and re-worked a pocket door into the design creating a better flow into the bath from the master bedroom.
Replacing the existing fiberglass one-piece shower/tub with a custom built walk-in shower provided a larger space that is both functional and beautiful and a highly desired space to wind down at the end of their long workdays. Gorgeous porcelain tile compliments granite shelving, shower seat and curbing that was fabricated to match the existing vanity countertop. A frameless glass enclosure created a half-wall allowing for more light into the room yet ensures privacy.
Just a step away, a thermostatically controlled, programmable heated floor entices the homeowners on chilly mornings.
Now the clients have the master bathroom suite they had always wanted.
Find the right local pro for your project
 Cabinet Genies, Inc.
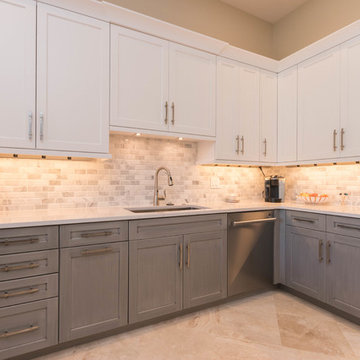
An absolute knockout! We are thrilled to present this recently completed kitchen coordinated with Ferrara Construction. This expansive kitchen features some fantastic elements that will be sure to wow. This space features our signature two-tone style as well as commercial style appliances from Sub-Zero and Wolf that will entice any home chef! The grey and white color combo will remain timeless and set their home apart from the others in the community. We are hopeful you will love this one as much as we do!
Cabinetry - R.D. Henry & Company
Base/Talls - Style: Naples 2 3/4 - Color: Harbor Grey with Brush Black Glaze
Uppers - Style: Naples 2 3/4 - Color: White Paint
Countertops - Cambria - Color: Ella
Hardware - Atlas Homewares - Style: 303BRN/304BRN
Lighting/Power Strips - Task Lighting Corporation
Mullion Doors - Art For Everyday Inc.™
 Designer Gardens
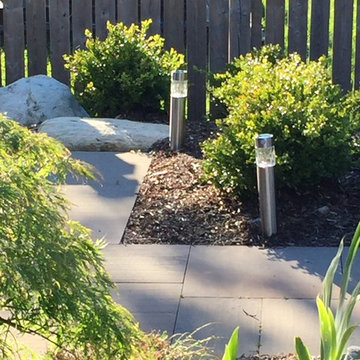
A relaxing low maintenance design with Japanese features. Owners desired a grass-less design and a yard that would entice you from the house into the yard.
The design features natural stone walkways and patio, a dry riverbed flowing under a wooden bridge.
 Madison Builders

Elegantly Remodeled Home with Luxe Primary Suite and Fully Fenced-In Backyard! This 4BR/2BA property entices with new vibrant landscaping, a freshly painted exterior, a stunning wood garage door, and a covered entrance. Brilliantly refashioned with chic styling, the interior features beautiful engineered white oak flooring, recessed lighting, trendy accent walls, uber-posh light fixtures, and a spacious living room. Unparalleled entertaining may be enjoyed with an open concept gourmet kitchen, which includes stainless-steel appliances, quartz countertops, white shaker cabinetry, center island, a gas range/oven, a French door refrigerator, premium finishes/hardware, and an adjoining dining area. Providing exceptional comfort, the oversized primary bedroom radiates tranquility with recessed lighting, direct access to the outdoor space, an extra deep closet, and a European spa-inspired en suite. Designed for holistic enjoyment, the primary en suite features a standalone soaking tub, a glass-enclosed shower, a raised dual sink vanity, a rustic barndoor, and custom tilework. Three additional bedrooms are perfectly sized for guests, home offices, or lifestyle-specific flex spaces. Other features: attached 1-car garage, laundry area, built-in wine rack, and renovated guest bathroom
 Cabinet Genies, Inc.
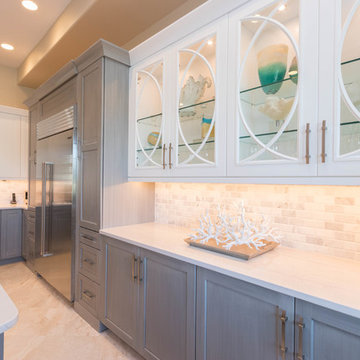
An absolute knockout! We are thrilled to present this recently completed kitchen coordinated with Ferrara Construction. This expansive kitchen features some fantastic elements that will be sure to wow. This space features our signature two-tone style as well as commercial style appliances from Sub-Zero and Wolf that will entice any home chef! The grey and white color combo will remain timeless and set their home apart from the others in the community. We are hopeful you will love this one as much as we do!
Cabinetry - R.D. Henry & Company
Base/Talls - Style: Naples 2 3/4 - Color: Harbor Grey with Brush Black Glaze
Uppers - Style: Naples 2 3/4 - Color: White Paint
Countertops - Cambria - Color: Ella
Hardware - Atlas Homewares - Style: 303BRN/304BRN
Lighting/Power Strips - Task Lighting Corporation
Mullion Doors - Art For Everyday Inc.™
 KSI Kitchen & Bath
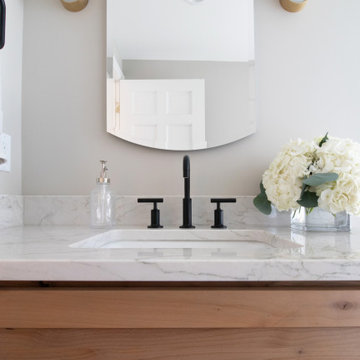
When culinary photographer, chef, and media personality Megan and her husband Mark came to us for his- and hers- bathroom remodels, We knew the collaboration would yield incredible results! They had exciting inspirations for their baths and were willing to explore some out-of-box design concepts that made the dual project especially enticing. In the hallway bath, they were hoping to make better use of adjacent space and enlarge the room to create a spa getaway for Megan. Meanwhile, their en suite master bath was outdated and seriously lacking in both style and storage for Mark's taste. They came prepared to our initial consultation with several inspiration photos to work off of for both space planning and material selections. Megan’s inspirations were light, airy, and leaned into some beautiful physical and visual textures. Mark’s inspirations were dark, moody, and included woodworking details and wainscoting reminiscent of a cigar lounge or country club.
 INsite Architecture Inc.
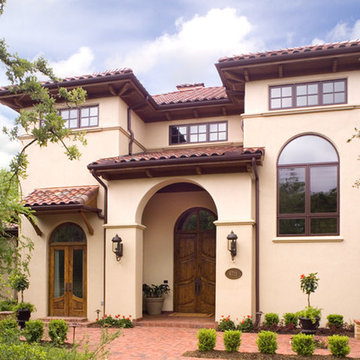
With a touch of the Mediterranean and a Texas flavor, this house combines elements of conformability and a pursuit of entertainment. The house features a tile roof, stucco façade and interior beam and column work. With rooms like the “War Room” this house entices those who enter to be amazed. Other rooms include a great room, living room, dining room and master wing. The upstairs houses two bedrooms and a guest suite.
 ProSource Plumbing Supply
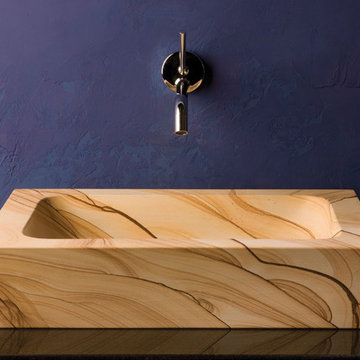
Like the first stir of decadent cream into fresh coffee, or the mixture of sweet caramel into vanilla ice cream, the Moso vessel by Stone Forest is sure to entice your senses with its soft curves and smooth texture. This vessel is carved from sandstone, a sedimentary rock comprised of compressed grains of sand which can take thousands of years to form. Natural and beautiful, each vessel varies slightly making each one unique.
 Woodling Landscape Design
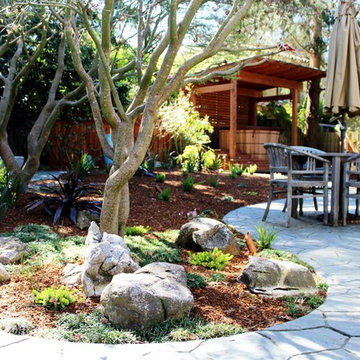
This thoughtful husband wanted to give his wife an Asian-inspired shade garden with deep cedar soaking tub for her 50th birthday - what a guy! They also wanted to encourage their teenagers and friends to hang out at home - smart thinking! The hot tub and deck had to be designed around large existing conifers. The addition of the overhead structure provides visual interest as well as protecting the hot tub from sap and falling debris. This project illustrates skilled woodworking and a minimalist, textural plant palette. We created two separate patios - one for outdoor dining and one with a gas fire table, perfect for enticing teenagers and their friends! Lighting from FX Luminaire highlights the Japanese Maple and illuminates the stamped concrete pathways, creating a magical nighttime effect.
 Vision Home Remodeling, Inc.
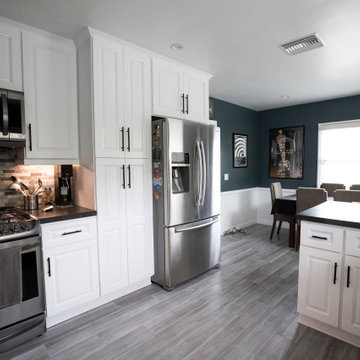
Our professional general contractors in Studio City believe your kitchen is arguably the most important part of your home. You spend the most amount of time there, preparing enticing delicacies, gathering around with family preparing meals, and sometimes that visit for that late-night snack. You simply can’t afford to leave your kitchen in a bad shape, especially if you’re particular about what goes into your stomach. The VISION TEAM of professionals are here to help you turn your dream kitchen into reality, thanks to our kitchen remodel services in Studio City!
General Contractors, Kitchen Renovation in Studio City, CA - https://visionhomeremodeling.com/

 YardDoc

Lighting options for your landscape project are only limited by your imagination. Soft white or colored lighting can dramatically alter the look and feel of a selected area of your garden. In this photo, you can see the Asian style lanterns we installed. We positioned the one in the foreground to highlight one area of the garden. We placed the other two on either side of the steps leading to the deck. They not only provide a strong light source to provide safety, but they also act to entice the visitor to climb the steps and explore another area of the garden landscape.
 Colmar Kitchen Studio
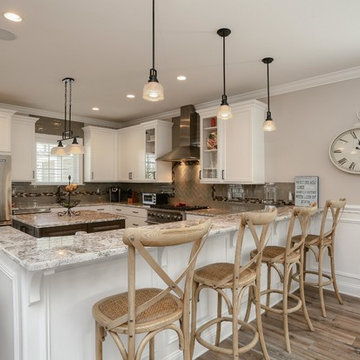
This kitchen is the perfect example of how a space can be contemporary and warm and inviting. We utilized a two-tone cabinetry palette; the perimeter cabinets are a painted white MDF shaker door style and the island cabinetry is an Ethiopia stained raised panel Cherry wood. We brought in a warm-grey toned subway tile backsplash that extends up to the ceiling, and used the same tile to create a herringbone design feature above the range. We used accent tiles to add an extra detail throughout. This two-level counter is perfect for entertaining guests and spacious enough to seat at least four bar stools. Stainless appliances bring a more contemporary feel to the kitchen. Overall, the marriage of various neutral tones and textures creates a cohesive and enticing kitchen.
 KSI Kitchen & Bath
When culinary photographer, chef, and media personality Megan and her husband Mark came to us for his- and hers- bathroom remodels, We knew the collaboration would yield incredible results! They had exciting inspirations for their baths and were willing to explore some out-of-box design concepts that made the dual project especially enticing. In the hallway bath, they were hoping to make better use of adjacent space and enlarge the room to create a spa getaway for Megan. Meanwhile, their en suite master bath was outdated and seriously lacking in both style and storage for Mark's taste. They came prepared to our initial consultation with several inspiration photos to work off of for both space planning and material selections. Megan’s inspirations were light, airy, and leaned into some beautiful physical and visual textures. Mark’s inspirations were dark, moody, and included woodworking details and wainscoting reminiscent of a cigar lounge or country club.
 Amy Krause Design, LLC.
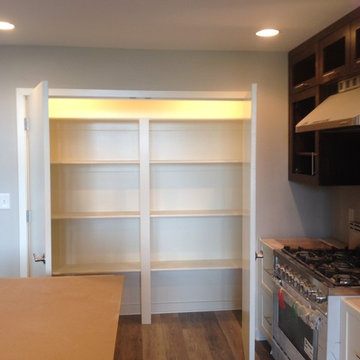
AKD provided interior detailing consultation services to our client to create an enticing urban experience for three large newly constructed condominiums. The building is a former brick and concrete grocery store overlooking downtown Kansas City with views of Kauffman Performing Arts Center in the hip, revitalized West Side neighborhood. A wall of windows showcasing the spectacular city view dominate the main living area which includes the kitchen, dining and living areas. Appealing to a pioneering set of buyers, finishes include linseed based marmoleum flooring that mimics wood to balance the hard textures inherent in the space and provide warmth and softness underfoot along with providing its many green qualities. In the kitchen, quartz countertops, a glass backsplash, and maple cabinetry manufactured from a local custom shop have been selected. In keeping with the industrial feel of the site, the kitchen features high end stainless steel appliances, including a 36”commercial style range and hood, Bosch dishwasher and microwave and large single basin sink. Anticipating many guests, the seating area has been designed to accommodate many with an oversize, cozy sectional while providing the perfect option for reclining when alone. This is a perfect space for relaxing, entertaining and taking in the spectacular city views.
 N Sabella Inc
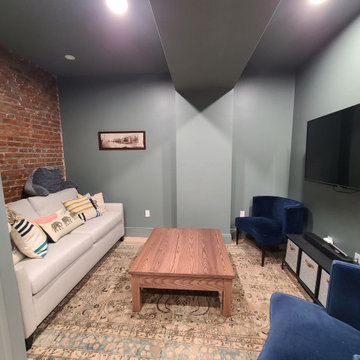
This basement renovation offered an enticing opportunity for this family with growing kids to maximize their living space and create functional areas that cater to evolving needs. Once used for storage, the kids now have a dedicated place to play and the parents have a lovely place to hang. In keeping with the integrity of the Brookline brownstone, we played up the gorgeous brick wall, and carried that theme into the newly created laundry room flooring. The laundry was moved from the first floor down to the basement, and matches the decor of the new bathroom to the right. There was dead space under the stairs, which created an opportunity to hide and keep toys organized. With thoughtful planning and design, this basement will grow alongside the family, providing versatile and adaptable spaces that accommodate changing lifestyles and preferences.
 Madison Builders
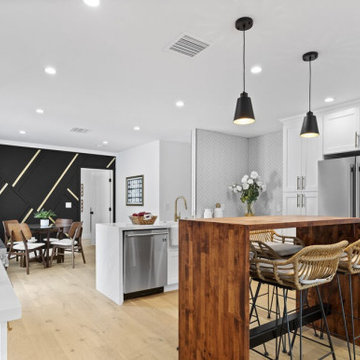
Elegantly Remodeled Home with Luxe Primary Suite and Fully Fenced-In Backyard! This 4BR/2BA property entices with new vibrant landscaping, a freshly painted exterior, a stunning wood garage door, and a covered entrance. Brilliantly refashioned with chic styling, the interior features beautiful engineered white oak flooring, recessed lighting, trendy accent walls, uber-posh light fixtures, and a spacious living room. Unparalleled entertaining may be enjoyed with an open concept gourmet kitchen, which includes stainless-steel appliances, quartz countertops, white shaker cabinetry, center island, a gas range/oven, a French door refrigerator, premium finishes/hardware, and an adjoining dining area. Providing exceptional comfort, the oversized primary bedroom radiates tranquility with recessed lighting, direct access to the outdoor space, an extra deep closet, and a European spa-inspired en suite. Designed for holistic enjoyment, the primary en suite features a standalone soaking tub, a glass-enclosed shower, a raised dual sink vanity, a rustic barndoor, and custom tilework. Three additional bedrooms are perfectly sized for guests, home offices, or lifestyle-specific flex spaces. Other features: attached 1-car garage, laundry area, built-in wine rack, and renovated guest bathroom
 Cantoni
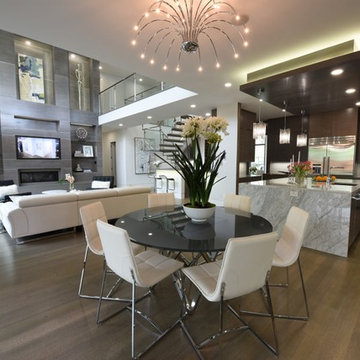
With a newly remodeled home located in Dallas’ exclusive Preston Hollow neighborhood, Splendor Builders approached Cantoni designer Lauren Dickson to transform the vacant property into an inviting home that would entice the city’s most discerning buyers. With only one week to complete the project, Lauren worked quickly to create an interior design plan that was sure to exceed all expectations. Enhancing the home’s distinctive architectural features, Lauren used a mix of modern and mid-century furnishings with contrasting textures and materials to furnish the space. To achieve a truly lived in look and feel, she added subtle, personal touches to each room and styled the home’s custom shelves with beautiful books, original art and unique accessories. Lauren’s warm and welcoming design mades it easy for prospective buyers to envision themselves living in the home.
Photography by David DeLeon
35