
Search results for "Enticing" in Home Design Ideas
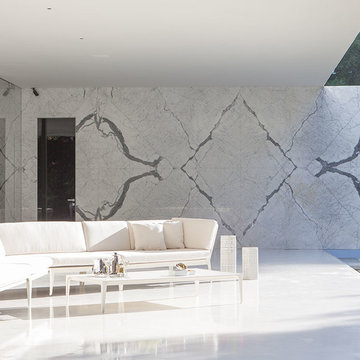
 Creative Sources, Inc.
Still
Inviting many moments of quiet repose, our Still collection is simplicity itself, crafted of strong, lightweight aluminum with a smooth, powder-coated finish that stands up to the elements. Sculpted with softened edges and angles, Still, designed by Richard Frinier, instantly conveys an attitude of serenity and creates a setting to entice all season long.
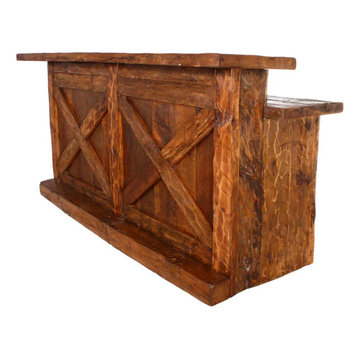
 LOREC Ranch Home Furnishings
LOREC Ranch's collection of rustic and western-themed bar furniture presents an enticing array of options that reflect their dedication to authenticity and quality. These meticulously crafted pieces are not just about furnishing a bar area; they are an invitation to create a unique and inviting space that embodies the rugged charm and heritage of the American West. Whether you're setting up a home bar for entertaining or revamping a commercial bar with a rustic-chic atmosphere, LOREC Ranch's bar furniture offers a distinctive and captivating choice for those who appreciate the timeless appeal of the West.

 Housing & Building Association of Colorado Springs
The Home
Nestled in Jackson Ranch, Thurston House welcomes you to experience the solace and comfort of this warm and peaceful home.
As you step past the barnwood accented exterior, you enter a refined rustic interior with a barnwood wall and century-old beams
gracing the great room. Durable, luxury, vinyl, tile flooring leads you further in, past a front office with ample sunlight. Relax as you gaze upon the Front Range, through the pines, from the great room - while a wood-burning fire crackles nearby. Continue into the spacious kitchen, complete with custom cabinets and more amazing views. An expansive walk-in pantry gives way to an oversized garage, a builder and hobbyist’s dream space. Steps away from the kitchen, the master bedroom envelops you, providing those awe-inspiring views, while balancing privacy in the pines.
Whether you seek to entertain or to escape, the downstairs of Thurston House delivers. The stairs open to a lounge, complete with a
wood-burning fireplace and abundant screen space, while a wet bar is tucked away for close conversation. Additional bedrooms offer
comfort and privacy for overnight guests. A home gym leads to the privacy of your backyard among the pines, with mountain views to
motivate you.
The Builder
Custom Design Builders (CDB) provides a relational partnership aimed at building the home that exists in your mind. Founder and president, Ben Woody, draws on the practical creativity of his nearly 30 years of construction experience, along with the safety consciousness he acquired as a firefighter. Ben is skillful at building according to your desires, incorporating a thoughtful design that balances safety and functionality in a dynamic process. CDB relies on the expertise acquired from years of building partnerships with the most reliable tradesmen in the area. Our team of partners consistently delivers the highest quality products and services, which has helped drive our exponential growth via word-of-mouth referrals.
As a family-owned and operated business, CDB understands relationships. Engaging in a partnership with CDB is to take on an active role in designing and defining your project, while relying on the comfort and security that can only come from decades of experience.
The Interior Design
Thurston House brings a feeling of warmth, comfort and hospitality. Modern accents elevate your living experience by highlighting the character of century-old, hand-hewn beams and barnwood. A luxurious freestanding bathtub and Euro-style shower in the master bathroom encourage you to relax and recharge in your own spa-like retreat. Energy efficient HVAC and water systems, appliances and windows minimize your footprint. Durable flooring offers stability and longevity, and hand trowel-finished drywall with reclaimed wood accents provide a warm background for your life. The open floor plan lends itself to entertaining, and the views of the Front Range through the pines are enticing. These same spaces also feel private and individual. Whether training in the home gym for your next marathon, building your dream canoe in the garage, or relaxing while you listen to the crackle of a fire in your fireplace accented by those hand-hewn beams, Thurston House is a stunning place to call home.
Find the right local pro for your project
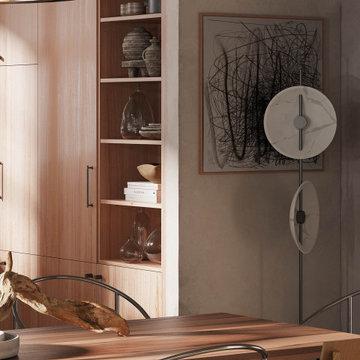
 Arsight Studio
Steeped in sophistication, this Tribeca, New York dining room by Arsight Studio showcases the elegance of simplicity. Custom shelving harmonizes with carefully chosen accessories, while Scandinavian chairs encircle an inviting oak dining table. The room breathes life through expressive mental art and detailed dining room plasterwork. This curated space defines the nexus of fine dining and style, enticing all to partake in its luxury.
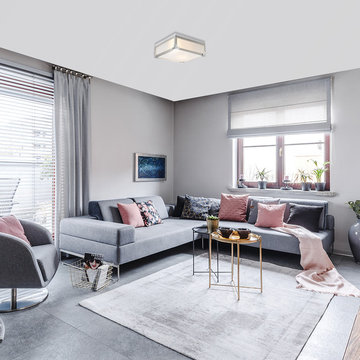
 Globe Electric
Brushed steel, chrome accents and frosted glass come together in the Blair 2-Light Flush Mount Ceiling Light to form an industrial luxe design. The square shape combines with the frosted glass panes and chrome hardware accents to offer an enticing mix of luxurious and industrial elements. Perfect as a finishing touch or statement piece, match it with a palette of neutral colors or a monochromatic room.
 R.S. Walsh Landscaping, Inc.
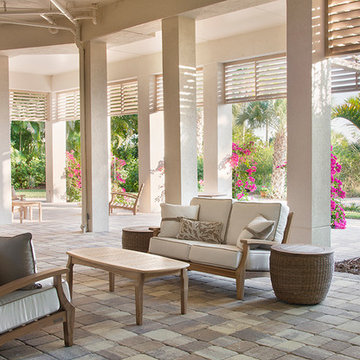
The homeowner’s only request was to keep as much of the existing landscape as possible on this Sanibel remodel. As the driveway winds around, you are enticed by the pockets of tropical plantings located in and around the stately royal palms lining the drive. The color sparks your interest as you move down the drive to a rounded island with a simplistic approach to a tropical courtyard. The coral walkway and border leads you to the front door, but the angel trumpet and its significant blooms catches your eye.
Entering into the courtyard lined with colorful bromeliads and orchids, the sound of the custom water feature gives you a sense of serenity. Both the pottery and fountain add to the rustic ocean ambiance. An existing seahorse statue became the inspiration for a whimsical water feature, and is surrounded by alocasia, apostle iris and ground orchids. The sound of the water can be heard not only throughout the courtyard but also around the resort-styled outdoor living area. The deep cushioned teak furniture provides a tranquil atmosphere and utilizes the space under the home to create a comfortable outdoor living space.
Bougainvillea give you a spectacular burst of color as you enter the ocean side of the residence. Existing spindle and sabal palms anchor the beds containing firebush and coontie to attract butterflies. The use of grass, mulch and the shell pathway towards the beachside area adds an element of dimension. This expansive property was truly a diamond in the rough and now provides beauty and enjoyment for the homeowners.
 Design Build Workshop

Influenced by the Alvar Aalto Louis Carré Library, our design incorporates deliberate elevation changes achieved through dropped and raised ceiling planes, as well as a raised platform, accompanied by chamfered wall-to-window elements. These design features serve the dual purpose of breaking up the overall massing of the library and captivating the viewer's attention, enticing them to admire the stunning Hudson water views.
 Visbeen Architects
A large circular driveway and serene rock garden welcome visitors to this elegant estate. Classic columns, Shingle and stone distinguish the front exterior, which leads inside through a light-filled entryway. Rear exterior highlights include a natural-style pool, another rock garden and a beautiful, tree-filled lot.

Interior spaces are equally beautiful. The large formal living room boasts coved ceiling, abundant windows overlooking the woods beyond, leaded-glass doors and dramatic Old World crown moldings. Not far away, the casual and comfortable family room entices with coffered ceilings and an unusual wood fireplace. Looking for privacy and a place to curl up with a good book? The dramatic library has intricate paneling, handsome beams and a peaked barrel-vaulted ceiling. Other highlights include a spacious master suite, including a large French-style master bath with his-and-hers vanities. Hallways and spaces throughout feature the level of quality generally found in homes of the past, including arched windows, intricately carved moldings and painted walls reminiscent of Old World manors.
 Housing & Building Association of Colorado Springs
The Home
Nestled in Jackson Ranch, Thurston House welcomes you to experience the solace and comfort of this warm and peaceful home.
As you step past the barnwood accented exterior, you enter a refined rustic interior with a barnwood wall and century-old beams
gracing the great room. Durable, luxury, vinyl, tile flooring leads you further in, past a front office with ample sunlight. Relax as you gaze upon the Front Range, through the pines, from the great room - while a wood-burning fire crackles nearby. Continue into the spacious kitchen, complete with custom cabinets and more amazing views. An expansive walk-in pantry gives way to an oversized garage, a builder and hobbyist’s dream space. Steps away from the kitchen, the master bedroom envelops you, providing those awe-inspiring views, while balancing privacy in the pines.
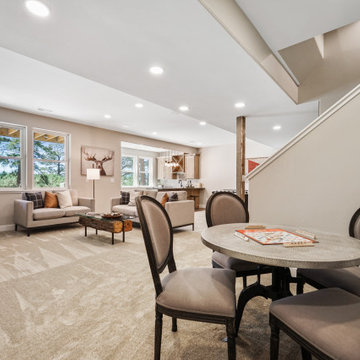
Whether you seek to entertain or to escape, the downstairs of Thurston House delivers. The stairs open to a lounge, complete with a
wood-burning fireplace and abundant screen space, while a wet bar is tucked away for close conversation. Additional bedrooms offer
comfort and privacy for overnight guests. A home gym leads to the privacy of your backyard among the pines, with mountain views to
motivate you.
The Builder
Custom Design Builders (CDB) provides a relational partnership aimed at building the home that exists in your mind. Founder and president, Ben Woody, draws on the practical creativity of his nearly 30 years of construction experience, along with the safety consciousness he acquired as a firefighter. Ben is skillful at building according to your desires, incorporating a thoughtful design that balances safety and functionality in a dynamic process. CDB relies on the expertise acquired from years of building partnerships with the most reliable tradesmen in the area. Our team of partners consistently delivers the highest quality products and services, which has helped drive our exponential growth via word-of-mouth referrals.
As a family-owned and operated business, CDB understands relationships. Engaging in a partnership with CDB is to take on an active role in designing and defining your project, while relying on the comfort and security that can only come from decades of experience.
The Interior Design
Thurston House brings a feeling of warmth, comfort and hospitality. Modern accents elevate your living experience by highlighting the character of century-old, hand-hewn beams and barnwood. A luxurious freestanding bathtub and Euro-style shower in the master bathroom encourage you to relax and recharge in your own spa-like retreat. Energy efficient HVAC and water systems, appliances and windows minimize your footprint. Durable flooring offers stability and longevity, and hand trowel-finished drywall with reclaimed wood accents provide a warm background for your life. The open floor plan lends itself to entertaining, and the views of the Front Range through the pines are enticing. These same spaces also feel private and individual. Whether training in the home gym for your next marathon, building your dream canoe in the garage, or relaxing while you listen to the crackle of a fire in your fireplace accented by those hand-hewn beams, Thurston House is a stunning place to call home.
 K. Rue Designs, LLC

Through a major remodel, the K. Rue Designs team led a fabulous design with results of a timeless look featuring black accents, a freestanding tub, and larger shower. Against a beautiful frosted window with thick white trim and wainscoting wall, a stunning black freestanding tub with wall-mount fixture creates a focal point. Neutral gray chevron wood-look tile offers interest white grounding the space. Light painted walls are complemented with elongated white subway tile throughout the shower and a hint of darker contrasting grout. For ambiance, a dark spherical chandelier adorns above the freestanding statement tub. All white cabinetry spans across the opposite wall with light quartz countertops. Black accents emphasized on the mirror frames, industrial lighting, single handle sink faucets, and cabinetry pulls. A sweet, intricate vanity chair entices this simple, yet sophisticated bathroom.
 Company C
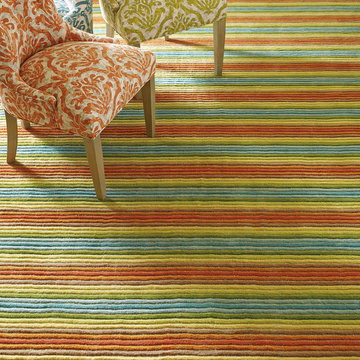
So enticing-we couldn't help calling It "Stripe Tease!" We combined dazzling rays of color pulled from our spectrum of signature hues with an inviting, high-to-low texture to create not only a fun place to kick back but an endlessly exuberant piece for your home. Hand-loomed. 100% wool. Made in India.
Photo Credit: Company C LLC
 Buchanan Construction
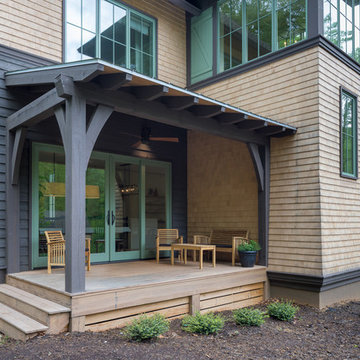
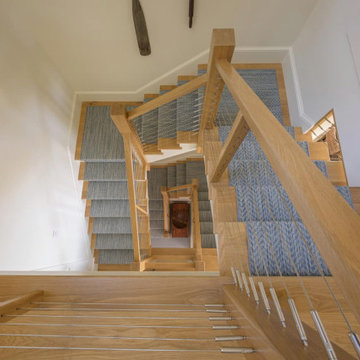
Surrounded by trees and a symphony of song birds, this handsome Rustic Mountain Home is a hidden jewel with an impressive articulation of texture and symmetry. Cedar Shakes Siding, Large Glass Windows and Steel Cable Railings combine to create a unique Architectural treasure. The sleek modern touches throughout the interior include Minimalistic Interior Trim, Monochromatic Wall Paint, Open Stair Treads, and Clean Lines that create an airy feel. Rustic Wood Floors and Pickled Shiplap Walls add warmth to the space, creating a perfect balance of clean and comfortable. A see-through Gas Fireplace begins a journey down the Master Suite Corridor, flooded with natural light and embellished with Vaulted Exposed Beam Ceilings. The Custom Outdoor Fire-pit area is sure to entice a relaxing evening gathering.
Photo Credit-Kevin Meechan
 Bonin Architects & Associates
At the tip of a prominent peninsula on Lake Sunapee, this stunning lakefront home is comfortably tucked into a community of cottages. The waterfront site is an enticing mixture of level topography, outstanding mountain and lighthouse views, and sunny southern exposure. This cottage-style home provides easy access to single-story living with a first-floor primary bedroom suite, living space, office, laundry, and an ample mudroom. The second floor offers three additional bedrooms with lake views, bathrooms, a sitting area, an exercise area, and a second office space to simplify working-from-home needs. Living space spills out the kitchen doors to a reclaimed stone patio with an adjacent outdoor cooking area and access to the lawn and lakeside amenities.
A huge thank you to our wonderful clients, our design team at Bonin Architects, the highly recommended general contractor-McGray & Nichols, Inc., all of the subcontractors and consultants who helped craft this beautiful Lake Sunapee home.
www.boninarchitects.com
Photography by John W. Hession, Advanced Digital Photography
Drone photos by Peter Bloch, Earth Aerial Productions
 Buchanan Construction
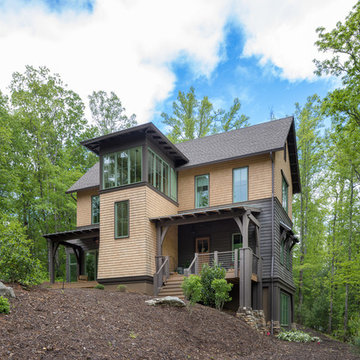
Surrounded by trees and a symphony of song birds, this handsome Rustic Mountain Home is a hidden jewel with an impressive articulation of texture and symmetry. Cedar Shakes Siding, Large Glass Windows and Steel Cable Railings combine to create a unique Architectural treasure. The sleek modern touches throughout the interior include Minimalistic Interior Trim, Monochromatic Wall Paint, Open Stair Treads, and Clean Lines that create an airy feel. Rustic Wood Floors and Pickled Shiplap Walls add warmth to the space, creating a perfect balance of clean and comfortable. A see-through Gas Fireplace begins a journey down the Master Suite Corridor, flooded with natural light and embellished with Vaulted Exposed Beam Ceilings. The Custom Outdoor Fire-pit area is sure to entice a relaxing evening gathering.
Photo Credit-Kevin Meechan
 Betz Pools Limited
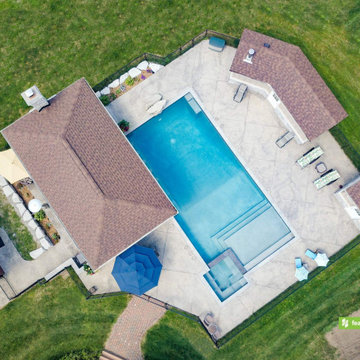
A bird’s eye view shows all the elements that make up this countryside entertaining paradise. Apart from the acres of grass to mow, everything inside the fence is quite low maintenance. When the goal is to stay close to family and friends this collection of enticing luxury elements is hard to beat.
 Soft Square Naples
Ligne Roset Okura
www.Softsquare.com
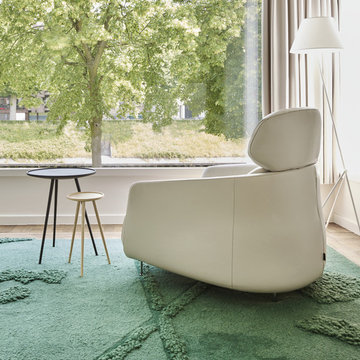
OKURA is the name of a very beautiful hotel in Tokyo that blends old and new somewhat in the way that the curves of this sofa do. Very enticing model thanks to its blending of flawless contours and incomparable comfort, Eric Jourdan's Okura embodies the spirit of our collection.


 Tony Walker, Architect
Proposed design for expanding the porch and creating accessible routes. Increase the depth of the porch creates a more flexible space. Low-height stair risers provides easier mobility up/down a stairway, and a barrier-free ramp system connects the front porch to the front yard.
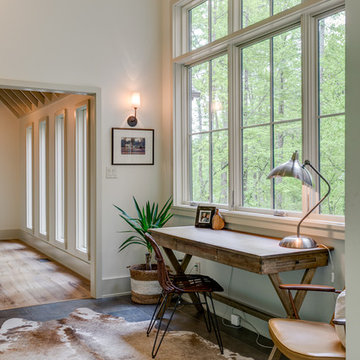 Buchanan Construction
Surrounded by trees and a symphony of song birds, this handsome Rustic Mountain Home is a hidden jewel with an impressive articulation of texture and symmetry. Cedar Shakes Siding, Large Glass Windows and Steel Cable Railings combine to create a unique Architectural treasure. The sleek modern touches throughout the interior include Minimalistic Interior Trim, Monochromatic Wall Paint, Open Stair Treads, and Clean Lines that create an airy feel. Rustic Wood Floors and Pickled Shiplap Walls add warmth to the space, creating a perfect balance of clean and comfortable. A see-through Gas Fireplace begins a journey down the Master Suite Corridor, flooded with natural light and embellished with Vaulted Exposed Beam Ceilings. The Custom Outdoor Fire-pit area is sure to entice a relaxing evening gathering.
Photo Credit-Kevin Meechan
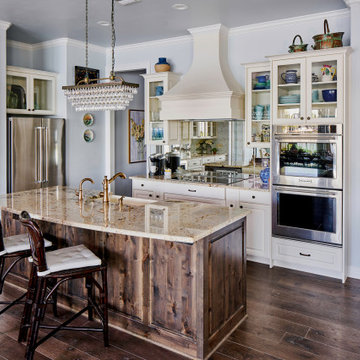
 User
UserAbout This Project: This incredible waterfront home provides the perfect homage to the timeless romance and elegance of the old world Mediterranean. Located right on the lake, this residence is quite luxurious. Its beautiful private courtyard beckons visitors with an enticing invitation to come and stay awhile to soak up the sun's rays and enjoy some al fresco dining or social gathering while admiring its magnificent stone and taupe outdoor entertaining area. A visit to this abode can truly make one feel like they've been whisked away to a far-off foreign paradise.
MMD Construction is a member of the Certified Luxury Builders Network.
Certified Luxury Builders is a network of leading custom home builders and luxury home and condo remodelers who create 5-Star experiences for luxury home and condo owners from New York to Los Angeles and Boston to Naples.
As a Certified Luxury Builder, MMD Construction is proud to feature photos of select projects from our members around the country to inspire you with design ideas. Please feel free to contact the specific Certified Luxury Builder with any questions or inquiries you may have about their projects. Please visit www.CLBNetwork.com for a directory of CLB members featured on Houzz and their contact information.
36