
Search results for "Entiers" in Home Design Ideas

 Applegate Tran Interiors
Christopher Stark
Enclosed kitchen - traditional galley beige floor enclosed kitchen idea in San Francisco with recessed-panel cabinets, dark wood cabinets, white backsplash and stone slab backsplash
Enclosed kitchen - traditional galley beige floor enclosed kitchen idea in San Francisco with recessed-panel cabinets, dark wood cabinets, white backsplash and stone slab backsplash

Large urban open concept dark wood floor living room photo in New York with white walls, no fireplace and a wall-mounted tv
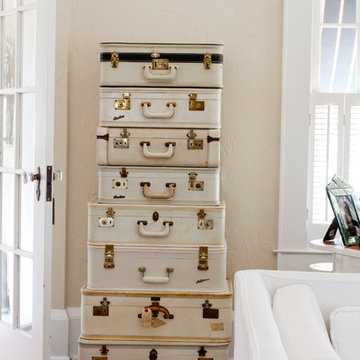
 Rikki Snyder
Photo: Rikki Snyder © 2014 Houzz
Example of a cottage chic home design design in New York
Example of a cottage chic home design design in New York
Find the right local pro for your project

 Janette Mallory Interior Design Inc.
Jim McHugh
Example of a beach style backyard deck design in Los Angeles with an awning
Example of a beach style backyard deck design in Los Angeles with an awning


 Design Vision Studio
IDS (Interior Design Society) Designer of the Year - National Competition - 2nd Place award winning Kitchen ($30,000 & Under category)
Photo by: Shawn St. Peter Photography -
What designer could pass on the opportunity to buy a floating home like the one featured in the movie Sleepless in Seattle? Well, not this one! When I purchased this floating home from my aunt and uncle, I undertook a huge out-of-state remodel. Up for the challenge, I grabbed my water wings, sketchpad, & measuring tape. It was sink or swim for Patricia Lockwood to finish before the end of 2014. The big reveal for the finished houseboat on Sauvie Island will be in the summer of 2015 - so stay tuned.

 Boswell Construction
flooring: Porcelain tile with woodgrain
lighting: recessed ceiling with led strip lighting
doors: fleetwood pocket doors
#buildboswell
Example of a large trendy open concept porcelain tile family room design in Los Angeles with a ribbon fireplace, white walls, a plaster fireplace and a wall-mounted tv
Example of a large trendy open concept porcelain tile family room design in Los Angeles with a ribbon fireplace, white walls, a plaster fireplace and a wall-mounted tv


Freestanding bathtub - contemporary beige tile and pebble tile pebble tile floor freestanding bathtub idea in Orange County with flat-panel cabinets, dark wood cabinets and gray walls
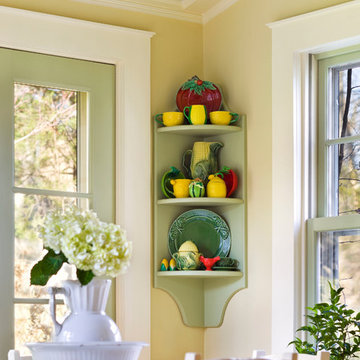
 Gary Brewer Robert A.M. Stern Architects
Francis Dzikowski
Home design - traditional home design idea in New York
Home design - traditional home design idea in New York

 Quail Homes
Re-PDX Photography.com
Inspiration for a large craftsman medium tone wood floor kitchen remodel in Portland with an undermount sink, dark wood cabinets, stainless steel appliances and an island
Inspiration for a large craftsman medium tone wood floor kitchen remodel in Portland with an undermount sink, dark wood cabinets, stainless steel appliances and an island

 Integrity Luxury Homes
Example of a cottage l-shaped light wood floor and beige floor kitchen design in Phoenix with shaker cabinets, gray cabinets, beige backsplash and an island

Example of a trendy formal and open concept medium tone wood floor living room design in Austin with white walls and a standard fireplace

 Hunter Douglas
Example of a large trendy open concept and formal medium tone wood floor and brown floor living room design in New York with white walls, no fireplace and no tv
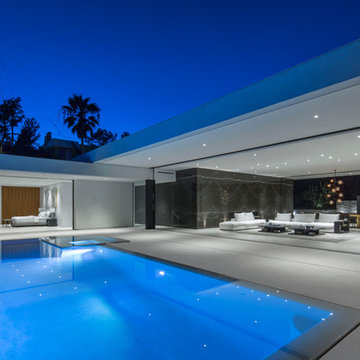

 Wallace Remodeling, Inc.
Walk-in shower - modern gray tile and mosaic tile walk-in shower idea in San Francisco

 Assembledge
Trendy light wood floor kitchen photo in Los Angeles with an undermount sink, flat-panel cabinets, blue cabinets, window backsplash, an island and white countertops

 Betz Pools Limited
The outdoor living room’s covered lounge area is located two steps above the main pool deck. Whether you’re indoor or out, the view over the lake is beautifully calming. That’s why it’s a focal point from the great room, with its impressive two-storey wall of glass.

 Art Of Living Stylish
Minimalist meets Modern rustic
“Design wont save the world but it damn sure makes it look good”
My design philosophy for every room is making sure its functinal and stylish.I knew I wanted to brighten up the entier room so going for a fresh white paint choice really helped elevate the interior. Adding in golds, blacks and hunter green made for a great cohesive look. Keeping the theme of simple and stylish I decided to go for adding in some decorative art pillows to eleveate the style.

 K par K cuisines et salles de bains
Un projet d'ensemble
Les armoires et le comptoir de granit défraîchis ont été restaurés
Les 2 salle de bains ont également été rafraîchies
Le mur de la cheminée sur 3 étage a été habillé de pierre
Les plancher ont été sablés et teint
L'éclairage a été revu en entier.
Katia Desgranges, designer
2