
Search results for "Entities" in Home Design Ideas
 MAKHNO STUDIO
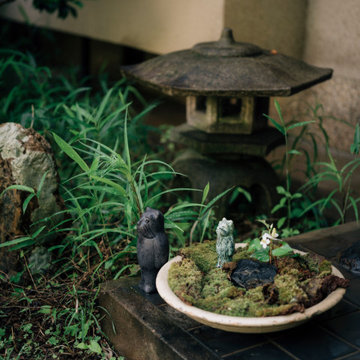
The tea action begins at the entrance to the house. There is a small tea garden called "roji". It is decorated with Japanese ritual stones and Ukrainian DIDO art sculptures from the MAKHNO workshop. These good entities protect the house from sad thoughts and uninvited guests.
 Big Bear Remodeling
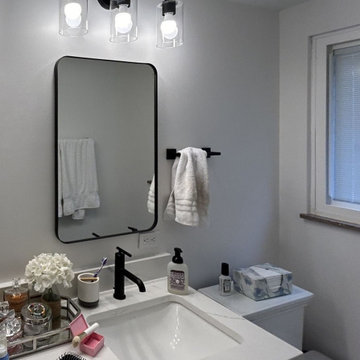
Room for two! Big Bear Remodeling updated a hall bathroom AND created a second bathroom by converting a portion of the master bedroom. After moving a few walls, the hall bath was updated with a Kohler Entity Soaking Tub and Carrara Tile surround. A new Kohler Memoirs Stately Toilet, Moen Brantford brushed nickel fixtures were installed. Around the corner, the new master bathroom has a walk-in shower in Carrara Tile. The floor is tiled with Virginia Tile Clash Essence. A double sink vanity was created with Fabuwood Allure Luna Cabinets in Dove topped with Calacatta Cola Quartz countertop. To set it apart, matte black Moen Gibson fixtures and accessories were used throughout.
 Big Bear Remodeling
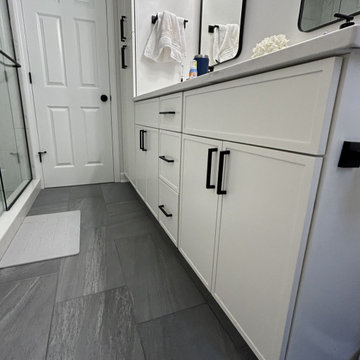
Room for two! Big Bear Remodeling updated a hall bathroom AND created a second bathroom by converting a portion of the master bedroom. After moving a few walls, the hall bath was updated with a Kohler Entity Soaking Tub and Carrara Tile surround. A new Kohler Memoirs Stately Toilet, Moen Brantford brushed nickel fixtures were installed. Around the corner, the new master bathroom has a walk-in shower in Carrara Tile. The floor is tiled with Virginia Tile Clash Essence. A double sink vanity was created with Fabuwood Allure Luna Cabinets in Dove topped with Calacatta Cola Quartz countertop. To set it apart, matte black Moen Gibson fixtures and accessories were used throughout.
Find the right local pro for your project
 Medina Exteriors & Remodeling


When the homeowners purchased their home, they knew they wanted to renovate their kitchen. We have done their previous kitchen, which helped aid in the remodeling process. To create more openness, we removed a half wall along with all soffits in the kitchen area. We kept things light and airy with off white shaker styled cabinets paired with a contrasting countertop and a lighter/beigy toned backsplash. The homeowners opted to keep their hardwood flooring. Due to the wall removal our carpenters were able to feather in pieces of it while making it appear as if had always been there.
 Medina Exteriors & Remodeling
When the homeowners purchased their home, they knew they wanted to renovate their kitchen. We have done their previous kitchen, which helped aid in the remodeling process. To create more openness, we removed a half wall along with all soffits in the kitchen area. We kept things light and airy with off white shaker styled cabinets paired with a contrasting countertop and a lighter/beigy toned backsplash. The homeowners opted to keep their hardwood flooring. Due to the wall removal our carpenters were able to feather in pieces of it while making it appear as if had always been there.

 Peabody Landscape Group
We opted for plants that would thrive in Hilliard's climate and added vibrancy and texture. The planter boxes, brimming with lush greenery, added to the ambiance and made the area feel like a living, breathing entity.
 Medina Exteriors & Remodeling

When the homeowners purchased their home, they knew they wanted to renovate their kitchen. We have done their previous kitchen, which helped aid in the remodeling process. To create more openness, we removed a half wall along with all soffits in the kitchen area. We kept things light and airy with off white shaker styled cabinets paired with a contrasting countertop and a lighter/beigy toned backsplash. The homeowners opted to keep their hardwood flooring. Due to the wall removal our carpenters were able to feather in pieces of it while making it appear as if had always been there.
 Big Bear Remodeling
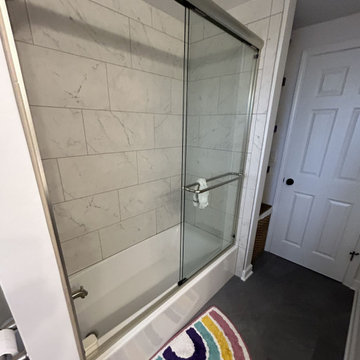
Room for two! Big Bear Remodeling updated a hall bathroom AND created a second bathroom by converting a portion of the master bedroom. After moving a few walls, the hall bath was updated with a Kohler Entity Soaking Tub and Carrara Tile surround. A new Kohler Memoirs Stately Toilet, Moen Brantford brushed nickel fixtures were installed. Around the corner, the new master bathroom has a walk-in shower in Carrara Tile. The floor is tiled with Virginia Tile Clash Essence. A double sink vanity was created with Fabuwood Allure Luna Cabinets in Dove topped with Calacatta Cola Quartz countertop. To set it apart, matte black Moen Gibson fixtures and accessories were used throughout.
 PlusObject
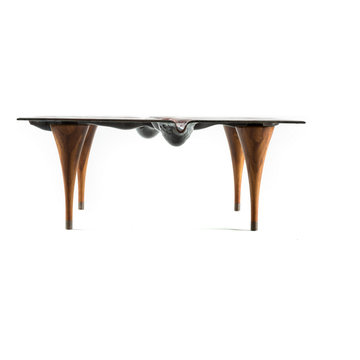
A distinctive fusion of a glass masterpiece and a refined table, the Mars Table seamlessly marries these two elements into a single entity. Its tabletop, reminiscent of the enigmatic Martian landscape, beckons with an irresistible tactile allure, tempting one's fingers to explore its fantasy-inspired contours, evoking thoughts of life's impermanence and unpredictability.
 Medina Exteriors & Remodeling

When the homeowners purchased their home, they knew they wanted to renovate their kitchen. We have done their previous kitchen, which helped aid in the remodeling process. To create more openness, we removed a half wall along with all soffits in the kitchen area. We kept things light and airy with off white shaker styled cabinets paired with a contrasting countertop and a lighter/beigy toned backsplash. The homeowners opted to keep their hardwood flooring. Due to the wall removal our carpenters were able to feather in pieces of it while making it appear as if had always been there.
 Peabody Landscape Group
We opted for plants that would thrive in Hilliard's climate and added vibrancy and texture. The planter boxes, brimming with lush greenery, added to the ambiance and made the area feel like a living, breathing entity.

 Platinum Poolcare
Request Free Quote
This amazing home features a backyard patio and pool area with a spectacular custom pool with many features including island which feature sitting areas and fire pit a spa as well as incredible slide which goes into the swimming pool. The pool measures roughly 2300 square feet, and has a deep end of 10'0". The spa is raised and has 12 therapy heads. There is LED colored lighting throughout the project. There is a 300 square foot zero depth beach entry into the pool with agitator jets to keep the water moving. There is also a sunshelf within the pool. The lazy river wraps around the sunken island, and the current in the lazy river is propelled by a commercial waterpark quality pumping system. The sunken island has lighting, a fire pit, and a bridge connecting it to the decking area. There is an infinity edge on one edge of the pool. The pool also has an in-floor cleaning system to keep it clean and sanitary. The swimming pool also has the ability to change colors at night utilizing the amazing LED lighting system. The pool and spa exposed aggregate finish is French Gray color. The slide that cascades down the grotto is custom built. The waterfall grotto also provide a thrilling jump off point into the deepest part of the pool. This amazing backyard was designed and built for a home in Bull Valley Illinois.
 Medina Exteriors & Remodeling

When the homeowners purchased their home, they knew they wanted to renovate their kitchen. We have done their previous kitchen, which helped aid in the remodeling process. To create more openness, we removed a half wall along with all soffits in the kitchen area. We kept things light and airy with off white shaker styled cabinets paired with a contrasting countertop and a lighter/beigy toned backsplash. The homeowners opted to keep their hardwood flooring. Due to the wall removal our carpenters were able to feather in pieces of it while making it appear as if had always been there.

 Prodigy Homes Inc.
Mid-sized transitional 3/4 gray tile and glass tile porcelain tile and gray floor sliding shower door photo in Seattle with shaker cabinets, dark wood cabinets, quartz countertops, a two-piece toilet, gray walls and an undermount sink

 Michelle Mohlere Interior Color & Design
Small bathroom remodel.
Rainfall Shower Walls.
Mid-sized beach style 3/4 blue tile and glass tile porcelain tile corner shower photo in Los Angeles with a one-piece toilet, beige walls and a console sink
Mid-sized beach style 3/4 blue tile and glass tile porcelain tile corner shower photo in Los Angeles with a one-piece toilet, beige walls and a console sink
 User
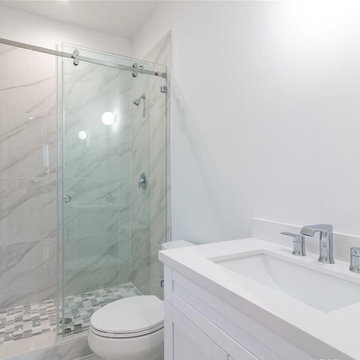
UserFully transforming the aesthetics of a bathroom is something that every homeowner desires. And, it is local entities like RZR Remodeling that help clients get a completely transformed home bathing area through a bath remodel in San Diego. It is by adding or installing new bath fixtures, fittings & accessories that look stylish, trendy and are functional.
Bathroom Remodeling Services in San Diego, CA - https://rzrremodeling.com/

 Talie Jane Interiors & Construction
Complete kitchen renovation from top to bottom. Kitchen now flows into the dining room as a seamless entity with additional counter and cabinet space and an antique feel that reflects the rest of the condominium.
Photographer: Jaysen Goransen
 Prodigy Homes Inc.
Mid-sized transitional single-wall porcelain tile and gray floor dedicated laundry room photo in Seattle with a drop-in sink, shaker cabinets, medium tone wood cabinets, quartz countertops, gray walls and a side-by-side washer/dryer
 User
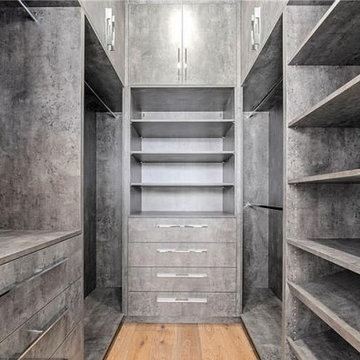
UserFully transforming the aesthetics of a bathroom is something that every homeowner desires. And, it is local entities like ADU Contractors that help clients get a completely transformed home bathing area through a bath remodel in San Diego. It is by adding or installing new bath fixtures, fittings & accessories that look stylish, trendy and are functional.
Bathroom Remodeling Contractors in San Diego, CA - https://www.aducontractorca.com/


10