
Search results for "Entry curtains" in Home Design Ideas
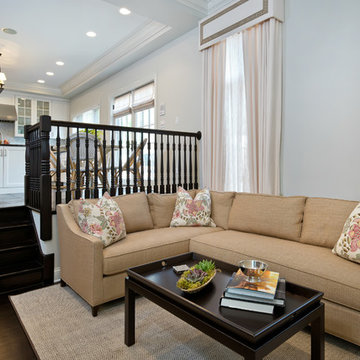
 Elizabeth Taich Design
Elizabeth Taich Design is a Chicago-based full-service interior architecture and design firm that specializes in sophisticated yet livable environments.
 Orlando Interior Photography
Russell Hart - Orlando Interior Photography
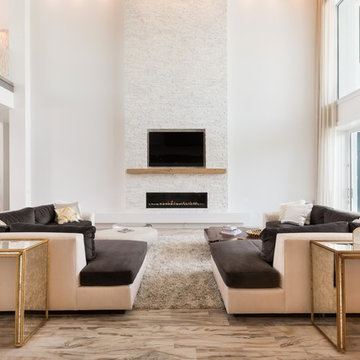
Example of a huge trendy formal and open concept living room design in Orlando with a ribbon fireplace, a stone fireplace and a media wall
Example of a huge trendy formal and open concept living room design in Orlando with a ribbon fireplace, a stone fireplace and a media wall

Find the right local pro for your project
 BK Interior Design
Pebble Beach Family Room. Floating wooden shelves, white counters. Photographer: John Merkl

Family room - mid-sized coastal open concept light wood floor family room idea in San Luis Obispo with white walls, a standard fireplace, a wall-mounted tv and a concrete fireplace
Family room - mid-sized coastal open concept light wood floor family room idea in San Luis Obispo with white walls, a standard fireplace, a wall-mounted tv and a concrete fireplace

 Pineapple House Interior Design
Pineapple House designers removed the wall that blocked the view front door to the pool and waterway in the back yard. They were able to place the proper supports and define the foyer hall with paired wooden columns. Armillary Pendant lights in aged iron with frosted glass light the entry.
Daniel Newcomb Photography

 KuDa Photography
KuDa Photography
Inspiration for a timeless dark wood floor entryway remodel in Portland with beige walls and a glass front door
Inspiration for a timeless dark wood floor entryway remodel in Portland with beige walls and a glass front door

 Lori Loomis Interiors
Entryway - traditional medium tone wood floor entryway idea in Richmond with a glass front door



 Jamie Merida Interiors
Living room - traditional formal and enclosed dark wood floor living room idea in DC Metro with gray walls, a standard fireplace, a stone fireplace and no tv
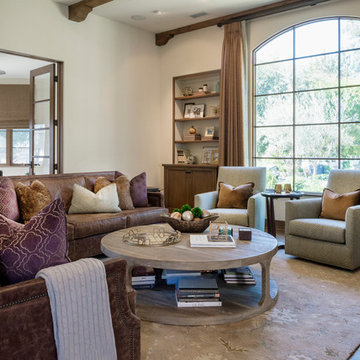
 Coco Maison Design
Warm, sandy woods, espresso tones, and light plush fabrics come together exquisitely in this open and bright living room. Our goal was to give our clients a luxurious but relaxed style which is why we introduced light earth tones and pale blues.
Clean lines and symmetry are the fundamental elements of this design, so it was important to add in the right amount of texture. With the right textiles, warm organic elements, and artisanal lighting and decor, we created the home of our client's dreams.
Project designed by Courtney Thomas Design in La Cañada. Serving Pasadena, Glendale, Monrovia, San Marino, Sierra Madre, South Pasadena, and Altadena.
For more about Courtney Thomas Design, click here: https://www.courtneythomasdesign.com/
To learn more about this project, click here: https://www.courtneythomasdesign.com/portfolio/la-canada-blvd-house/
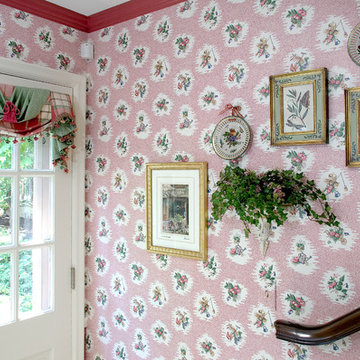
 Sweet Water Interiors
Small elegant porcelain tile and beige floor entryway photo with pink walls and a white front door

 Liederbach & Graham, Architects LLP
Example of a mountain style entryway design in Chicago with a red front door

 Claude C. Lapp Architects, LLC
Maryland Photography, Inc.
Mid-sized elegant medium tone wood floor entryway photo in DC Metro with a medium wood front door
Mid-sized elegant medium tone wood floor entryway photo in DC Metro with a medium wood front door
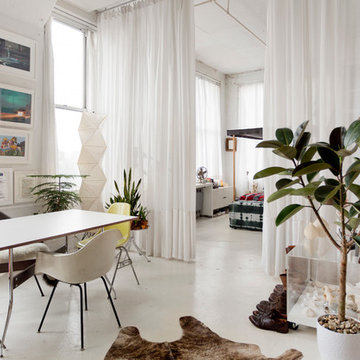
 Rikki Snyder
Photo: Rikki Snyder © 2016 Houzz
Example of an eclectic dining room design in New York with white walls
Example of an eclectic dining room design in New York with white walls


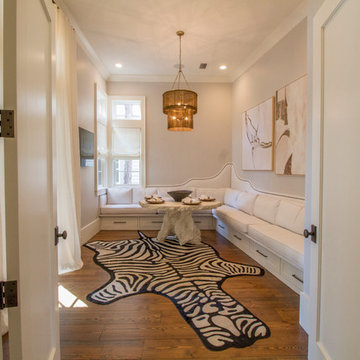
Living room - transitional dark wood floor living room idea in Miami with a wall-mounted tv and white walls

 Carrick Custom Home Design
Rebecca Westover
Example of a large classic formal and enclosed light wood floor and beige floor living room design in Salt Lake City with white walls, a standard fireplace, a stone fireplace and no tv
Example of a large classic formal and enclosed light wood floor and beige floor living room design in Salt Lake City with white walls, a standard fireplace, a stone fireplace and no tv

 Shaddock Homes
Shaddock Homes | Frisco, TX | Phillips Creek Ranch
Example of a classic formal and open concept dark wood floor living room design in Dallas with beige walls
Example of a classic formal and open concept dark wood floor living room design in Dallas with beige walls

 SHAPESIDE
Inspiration for a mid-sized coastal gender-neutral light wood floor nursery remodel in Los Angeles with gray walls

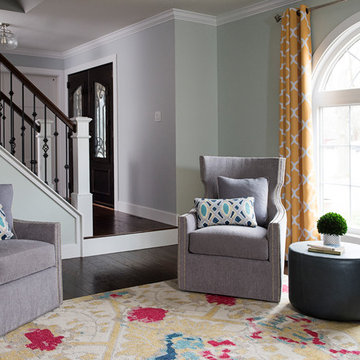
 KBE Design & Build
Inspiration for a mid-sized transitional open concept and formal dark wood floor and brown floor living room remodel in Philadelphia with gray walls and no tv
 Carrick Custom Home Design
Rebecca Westover
Living room - large traditional enclosed light wood floor and beige floor living room idea in Salt Lake City with white walls, a standard fireplace, a stone fireplace and no tv
Living room - large traditional enclosed light wood floor and beige floor living room idea in Salt Lake City with white walls, a standard fireplace, a stone fireplace and no tv

 WERK | Building Modern
Description: Bathroom Remodel - Reclaimed Vintage Glass Tile - Photograph: HAUS | Architecture
Example of a small transitional green tile and glass tile mosaic tile floor and white floor tub/shower combo design in Indianapolis with a vessel sink, open cabinets, black cabinets, wood countertops, green walls and black countertops
Example of a small transitional green tile and glass tile mosaic tile floor and white floor tub/shower combo design in Indianapolis with a vessel sink, open cabinets, black cabinets, wood countertops, green walls and black countertops
2