
Search results for "Entry curtains" in Home Design Ideas

 WERK | Building Modern
Description: Bathroom Remodel - Reclaimed Vintage Glass Tile - Photograph: HAUS | Architecture
Example of a small transitional green tile and glass tile mosaic tile floor and white floor tub/shower combo design in Indianapolis with a vessel sink, open cabinets, black cabinets, wood countertops, green walls and black countertops
Example of a small transitional green tile and glass tile mosaic tile floor and white floor tub/shower combo design in Indianapolis with a vessel sink, open cabinets, black cabinets, wood countertops, green walls and black countertops
 Hoi Ning Wong
Photo: Hoi Ning Wong © 2014 Houzz

Hallway - traditional multicolored floor hallway idea in San Francisco with beige walls
Hallway - traditional multicolored floor hallway idea in San Francisco with beige walls
 Newpro
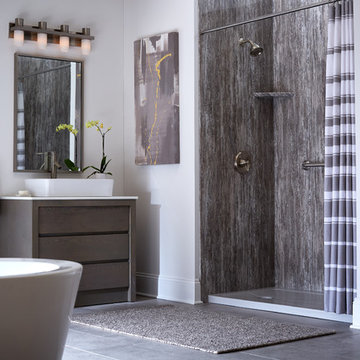
Bathroom - large modern master gray tile and stone slab concrete floor and gray floor bathroom idea in Boston with flat-panel cabinets, brown cabinets, white walls, a vessel sink and quartz countertops
Find the right local pro for your project

 Normandy Remodeling
This traditional white bathroom beautifully incorporates white subway tile and marble accents. The black and white marble floor compliments the black tiles used to frame the decorative marble shower accent tiles and mirror. Completed with chrome fixtures, this black and white bathroom is undoubtedly elegant.
Learn more about Chris Ebert, the Normandy Remodeling Designer who created this space, and other projects that Chris has created: https://www.normandyremodeling.com/team/christopher-ebert
Photo Credit: Normandy Remodeling

 Shaddock Homes
Shaddock Homes | Frisco, TX | Phillips Creek Ranch
Example of a classic formal and open concept dark wood floor living room design in Dallas with beige walls
Example of a classic formal and open concept dark wood floor living room design in Dallas with beige walls
 MN Builders
Photography by: Mariko Reed

Mid-sized trendy master bedroom photo in San Francisco with gray walls
Mid-sized trendy master bedroom photo in San Francisco with gray walls

 L Marie Interior Design
Clients' first home and there forever home with a family of four and in laws close, this home needed to be able to grow with the family. This most recent growth included a few home additions including the kids bathrooms (on suite) added on to the East end, the two original bathrooms were converted into one larger hall bath, the kitchen wall was blown out, entrying into a complete 22'x22' great room addition with a mudroom and half bath leading to the garage and the final addition a third car garage. This space is transitional and classic to last the test of time.

Sponsored
Columbus, OH

Structural Remodeling
Franklin County's Heavy Timber Specialists | Best of Houzz 2020!
 Trish Albano Interiors

This two story entry in a DC suburb was the perfect opportunity to add an upholstered cornice and drapery panels to soften the wall of windows. Hand painted medallions add an architectural detail to the cornice. Photo Credit:Tracey Brown-Paper Camera. Additional photos at www.trishalbanointeriors.com

 Breeze Giannasio Interiors
Stacy Zarin Goldberg
Small transitional kids' white tile and subway tile ceramic tile bathroom photo in DC Metro with a wall-mount sink, white walls, gray cabinets and a one-piece toilet
Small transitional kids' white tile and subway tile ceramic tile bathroom photo in DC Metro with a wall-mount sink, white walls, gray cabinets and a one-piece toilet
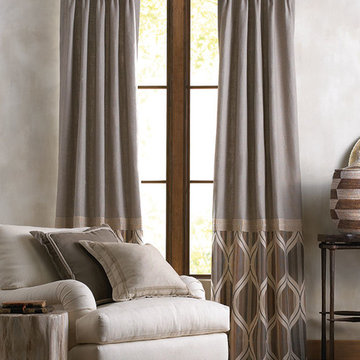
 Roseland Draperies & Interiors
Fabricut Inc.
Example of a mid-sized trendy formal and enclosed carpeted and beige floor living room design in Chicago with beige walls, no fireplace and no tv
Example of a mid-sized trendy formal and enclosed carpeted and beige floor living room design in Chicago with beige walls, no fireplace and no tv

 Alan Mascord Design Associates Inc
View the house plans at:
http://houseplans.co/house-plans/2472
Photos by Bob Greenspan

 Mary Cook
Bill Taylor
Example of a classic formal and open concept dark wood floor and coffered ceiling living room design in Boston with white walls, a standard fireplace and a stone fireplace
Example of a classic formal and open concept dark wood floor and coffered ceiling living room design in Boston with white walls, a standard fireplace and a stone fireplace

 gps designs . architecture
interiors - P Four
Inspiration for a coastal light wood floor and beige floor hallway remodel in DC Metro
Inspiration for a coastal light wood floor and beige floor hallway remodel in DC Metro



 David Lambert Construction
Inspiration for a large contemporary beige two-story mixed siding flat roof remodel in Denver
 Siena Custom Builders, Inc.
Marina Storm - Picture Perfect House

Example of a large transitional brown floor and dark wood floor entryway design in Chicago with gray walls and a dark wood front door
Example of a large transitional brown floor and dark wood floor entryway design in Chicago with gray walls and a dark wood front door
 Century Electric Supply Company

Inspiration for a mid-sized transitional white two-story adobe exterior home remodel in Chicago with a shingle roof
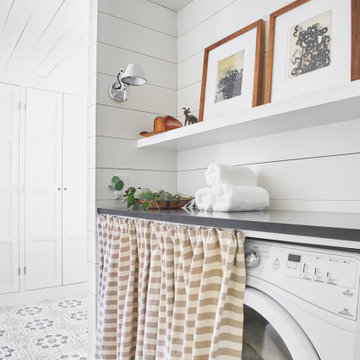
 Ashby Collective
Mid-sized farmhouse single-wall light wood floor and beige floor dedicated laundry room photo in Austin with white cabinets and white walls



 RAHokanson Photography
Rolfe Hokanson
Huge elegant master beige tile and porcelain tile terra-cotta tile bathroom photo in Chicago with recessed-panel cabinets, light wood cabinets, yellow walls, granite countertops and a hinged shower door
Huge elegant master beige tile and porcelain tile terra-cotta tile bathroom photo in Chicago with recessed-panel cabinets, light wood cabinets, yellow walls, granite countertops and a hinged shower door

 DKOR Windows & Walls
Window treatments - drapes cover large, sunny windows in this residential Miami apartment - Miami, FL. Photos by Alexia Fodere.
Inspiration for a contemporary entry hall remodel in Miami with white walls
Inspiration for a contemporary entry hall remodel in Miami with white walls

 Christian Zapatka Architect, PLLC
Inspiration for a mid-sized transitional light wood floor and beige floor great room remodel in DC Metro with gray walls and a standard fireplace
3