
Search results for "Entry posts" in Home Design Ideas
 User
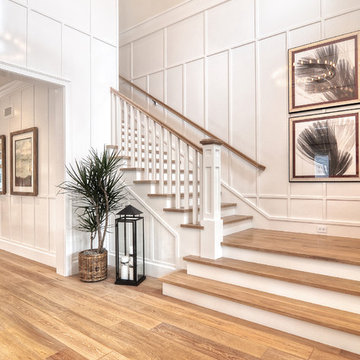
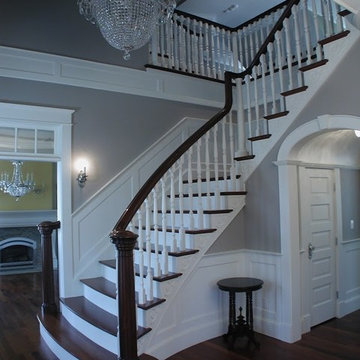
Bright white walls pop against the wire brushed oak floors on this fabulous staircase. Wire brushed oak floors contrast against the white woodwork. Detailed finish carpentry consists of wainscoting along the walls as well as floor boards and crown molding. A circular, polished nickel chandelier hangs above the entry and framed artwork adds color and beauty to the walls.

Find the right local pro for your project
 Sanctuary Homes and Remodeling
Jennifer Thornhill
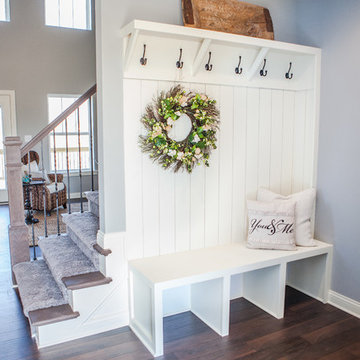
Inspiration for a mid-sized cottage dark wood floor foyer remodel in Louisville with gray walls
Inspiration for a mid-sized cottage dark wood floor foyer remodel in Louisville with gray walls
 Carrington Hill Designs, Inc.
Example of a large classic white two-story concrete fiberboard exterior home design in San Francisco with a shingle roof
 Hendo Contracting
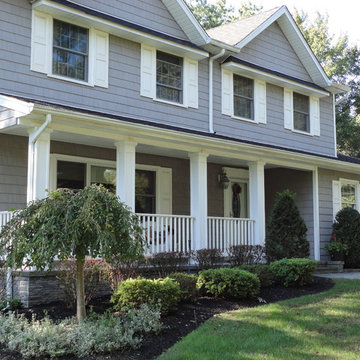
This colonial was transformed with the addition of two gables at the upper roof line and a front porch.
Inspiration for a mid-sized timeless gray two-story vinyl exterior home remodel in New York with a shingle roof
Inspiration for a mid-sized timeless gray two-story vinyl exterior home remodel in New York with a shingle roof
 Lantern & Scroll
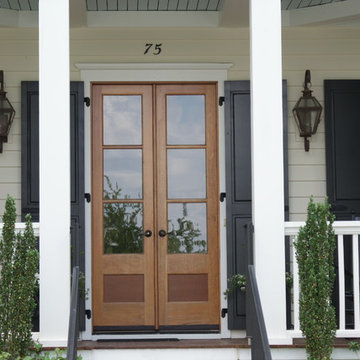
This Broad Street gas or electric lantern is mounted on either side of a home with a wrap around porch. It is an electric lantern that is solid copper with the bronze finish and with a full scroll as an addition.

Sponsored
Sunbury, OH

J.Holderby - Renovations
Franklin County's Leading General Contractors - 2X Best of Houzz!
 One Step Ahead
Inspiration for a mid-sized timeless wooden l-shaped wood railing staircase remodel in Seattle with painted risers
 Lantern & Scroll
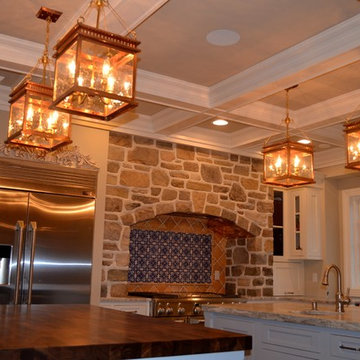
John Street lantern in a double island white kitchen with marble countertops and dark hardwood flooring.
Kitchen - rustic kitchen idea in Charlotte
Kitchen - rustic kitchen idea in Charlotte
 Lord & Lady Construction LLC
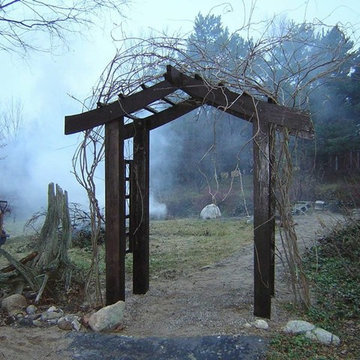
The clients had an existing archway in place, that was made of metal and was breaking under the pressure from two wisterias. Therefore the archway was made of very large treated posts and buried deep in the ground, with concrete poured around the posts.
Photo by Laura Cavendish
 OLA | Oates Landscape Architecture
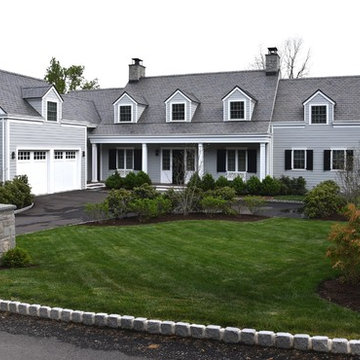
Inspiration for a mid-sized traditional partial sun front yard mulch formal garden in Richmond.
 Berkshire Mountain Design Build, LLC
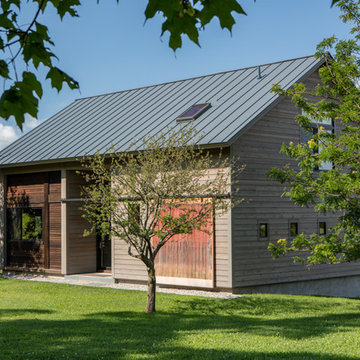
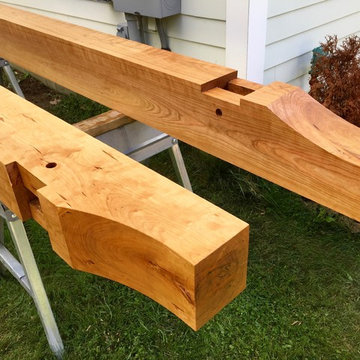
Berkshire Mountain Design Build. -Log Home -Timber Framing -Post and Beam -Historic Preservation
Inspiration for a small craftsman front porch remodel in Boston with decking
Inspiration for a small craftsman front porch remodel in Boston with decking
 Lisa Stewart Design
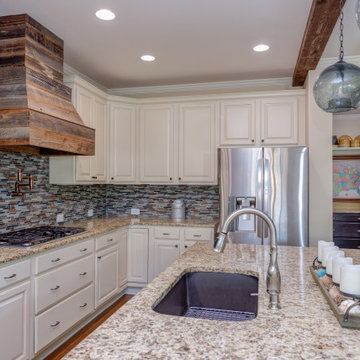
Adding Architectural details to this Builder Grade House turned it into a spectacular HOME with personality. The inspiration started when the homeowners added a great wood feature to the entry way wall. We designed wood ceiling beams, posts, mud room entry and vent hood over the range. We stained wood in the sunroom to match. Then we added new lighting and fans. The new backsplash ties everything together. The Pot Filler added the crowning touch! NO Longer Builder Boring!

Sponsored
Delaware, OH

Buckeye Basements, Inc.
Central Ohio's Basement Finishing ExpertsBest Of Houzz '13-'21
 Smart Construction Inc.
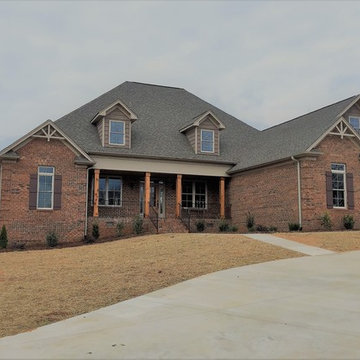
Inspiration for a mid-sized timeless red two-story brick exterior home remodel in Charlotte with a shingle roof
 WERK | Building Modern
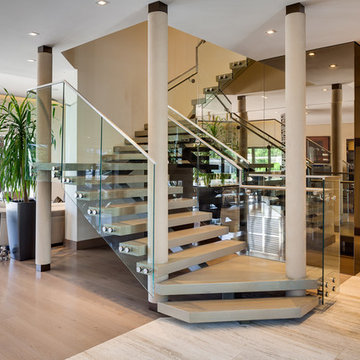
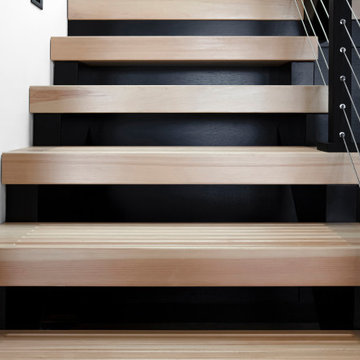
Custom open riser stair anchors entry and provides as central focal point to open concept living spaces and upper level + entry - HLODGE - Unionville, IN - Lake Lemon - HAUS | Architecture For Modern Lifestyles (architect + photographer) - WERK | Building Modern (builder)

 Paul Massad Landscaping
Design ideas for a mid-sized rustic full sun front yard stone landscaping in Boston for spring.
 Kettle River Timberworks Ltd.
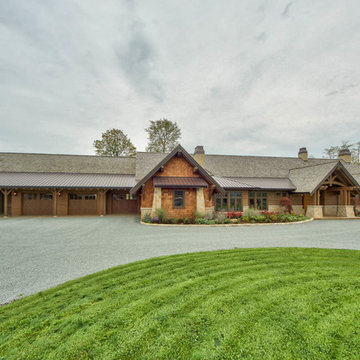
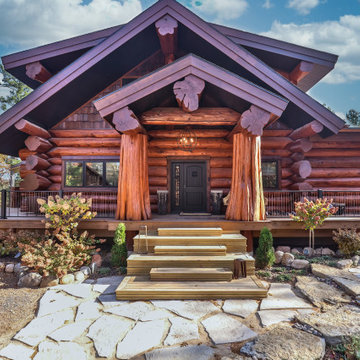
Timbers for this Bill Daniels designed home were textured with a chainsaw and stained to provide an aged, rustic look. Covered entry, porches and walkways provide lots of sheltered spaces to gather during inclement weather or retreat from the summer sun. Clustered posts keep timberwork in scale with the large home. Curves timbers on the entry were milled from large solid timbers.
Photo Credit: Dom Koric


 Schultz Building Inc
Covered Entry Porch
Mid-sized rustic brown three-story wood exterior home idea in Other with a shingle roof and a brown roof
Mid-sized rustic brown three-story wood exterior home idea in Other with a shingle roof and a brown roof
 THE KING'S MASONS
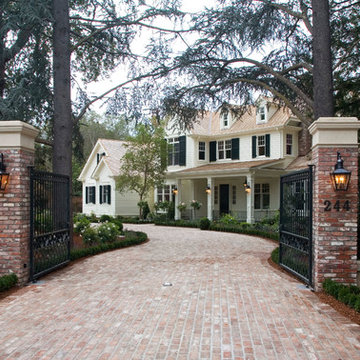
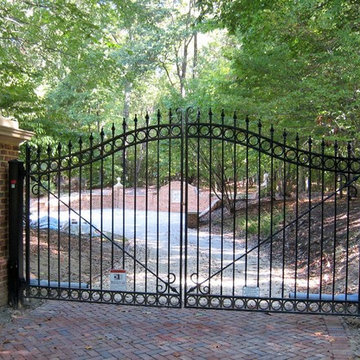
Stately brick posts, walls and precast caps. Custom wrought iron gates designed by The King's Masons, leading to the formal parking area.
Design ideas for a large traditional partial sun front yard brick driveway in DC Metro.
Design ideas for a large traditional partial sun front yard brick driveway in DC Metro.
 Lee Brothers Construction
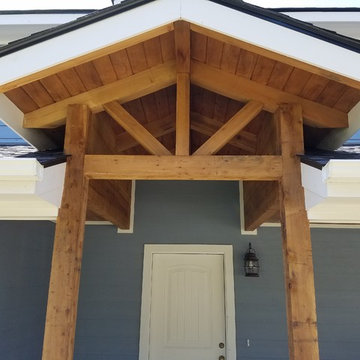
This Craftsman style entry remodel showcases all cedar posts, beams and rafters with tongue and groove 2x6 for the soffit/ceiling. Trim is finished with James Hardie fascia and trim.
To create the effect client was looking for it was necessary to remove a center portion of existing lean to roofing and create a separate elevation using creative framing techniques.
184