
Search results for "Entry posts" in Home Design Ideas


 Derrick Architecture
Bill Meyer Photography
Traditional brown three-story brick exterior home idea in Chicago with a hip roof
Traditional brown three-story brick exterior home idea in Chicago with a hip roof

 BRIDGEWATER BUILDERS, LLC
Inspiration for a cottage brick front porch remodel in Atlanta with a roof extension
Find the right local pro for your project

 Haver & Skolnick LLC Architects
A simple copper-roofed porch provides a welcoming entrance from the courtyard.
Robert Benson Photography
Huge country gray two-story wood exterior home idea in New York
Huge country gray two-story wood exterior home idea in New York


 Bliss Garden Design, LLC
Bliss Garden Design
This is an example of a craftsman landscaping in Seattle.
This is an example of a craftsman landscaping in Seattle.
 Bohannon Design Team
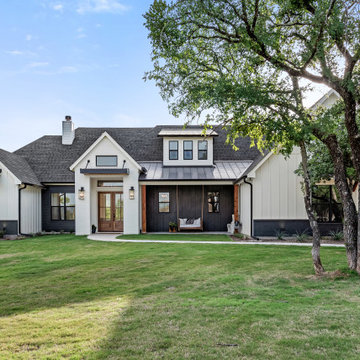
Inspiration for a mid-sized cottage white one-story mixed siding and board and batten house exterior remodel in Dallas with a mixed material roof and a gray roof

Sponsored
Columbus, OH

Structural Remodeling
Franklin County's Heavy Timber Specialists | Best of Houzz 2020!


 Platinum Realty Network
Welcome to your Southwestern Adventure. Nestled on over two acres this Incredible Horse Property is a ''Ranchers'' dream! Gated front pergola covered courtyard, 92''x48''x3'', and cedar door w/speakeasy. Stunning inlaid floor t/o with stone design in foyer and coat closet.

 Fluidesign Studio
Seth Benn Photography
Example of a mid-sized transitional l-shaped medium tone wood floor and brown floor eat-in kitchen design in Minneapolis with an undermount sink, shaker cabinets, gray cabinets, quartzite countertops, white backsplash, subway tile backsplash, stainless steel appliances, an island and white countertops
Example of a mid-sized transitional l-shaped medium tone wood floor and brown floor eat-in kitchen design in Minneapolis with an undermount sink, shaker cabinets, gray cabinets, quartzite countertops, white backsplash, subway tile backsplash, stainless steel appliances, an island and white countertops

 Gibson Contracting
Showcase Photography
Trendy front door photo in Vancouver with a medium wood front door
Trendy front door photo in Vancouver with a medium wood front door

 Arrow Timber Framing
Mike Schultz Photography
Arrow Timber Framing
9726 NE 302nd St, Battle Ground, WA 98604
(360) 687-1868
Web Site: https://www.arrowtimber.com

 Otto/Walker Architects
Mid-sized contemporary beige two-story mixed siding flat roof idea in Salt Lake City

Sponsored
Delaware, OH

Buckeye Basements, Inc.
Central Ohio's Basement Finishing ExpertsBest Of Houzz '13-'21

 Yankee Barn Homes
The entry open onto the first floor loving room as well as the upper level family room.
Yankee Barn Homes
Stephanie Martin
Northpeak Design
Example of a large cottage open concept dark wood floor living room design in Boston with beige walls, a gray front door, a standard fireplace and a stone fireplace
Example of a large cottage open concept dark wood floor living room design in Boston with beige walls, a gray front door, a standard fireplace and a stone fireplace
 Arrow Timber Framing
9726 NE 302nd St, Battle Ground, WA 98604
(360) 687-1868
Web Site: https://www.arrowtimber.com

 Cherokee Construction
Architect: John Milner Architects
Interior Designer: Betsy McCue Train
Photographer: Tom Crane
Inspiration for a timeless single front door remodel in Philadelphia with a dark wood front door
Inspiration for a timeless single front door remodel in Philadelphia with a dark wood front door
 Arrow Timber Framing
9726 NE 302nd St, Battle Ground, WA 98604
(360) 687-1868
Web Site: https://www.arrowtimber.com





185