
Search results for "Entry posts" in Home Design Ideas

 EL & EL Wood Products Corp.
This modern farmhouse is a beautiful style. The element that really makes this home is the double door entry. These Belleville mahogany 2-panel doors with frontier glass are great additions to the design.

 Island TimberFrame Ltd.
Timber Frame / post and beam entry on a hybrid timberframe rancher. Stain is Broda SLT in Oxford Brown
Example of an arts and crafts entryway design in Vancouver
Example of an arts and crafts entryway design in Vancouver


Find the right local pro for your project

 Chicago Pella Platinum Certified Contractors
This beautiful lake home features Pella® Architect Series entry door and Designer Series windows with shades between the glass.

 Jada Windows
Custom thermally broken steel windows and doors for every environment. Experience the evolution!
Large tuscan hallway photo in Sacramento
Large tuscan hallway photo in Sacramento

 VanderHorn Architects
The timber post and beam architecture of the open kitchen continues at the bay window of the breakfast area with its barn-board paneled banquette.
Inspiration for a small coastal dark wood floor great room remodel with white walls and no fireplace
Inspiration for a small coastal dark wood floor great room remodel with white walls and no fireplace

 Brandon Architects, Inc.
Beach style wooden u-shaped staircase photo in Orange County with painted risers

Sponsored
Plain City, OH

The Creative Kitchen Company
Columbus Area Kitchen Remodeling and Refacing Professional

 Pike Properties
As a luxury spec home builder, each year Pike Properties builds a home that tests their limits and pushes their budget to the max. It's their opportunity to show what they are capable of, learn how to execute more challenging building elements, and build up their portfolio. For 2019, this was that home.
Upon the acquisition of a lot that offered over 300 feet of depth, it was time to build a home that isn't usually doable to build in areas close to Uptown Charlotte, NC, where Pike Properties builds. That is, a home that has an expansive footprint. This home measures around 100 feet in depth, and that allowed for the most unique feature, a Porte Cochere that leads to a motor court.
Porte Cochere's originated in the late 18th and early 19th century in luxury private mansions and public buildings, to allow horse carriages to drop off passengers in all weather conditions, without passengers being exposed to the elements. Today, many luxury private residences, and still many public buildings, have them.
Welcome to a your of Pike Properties' 2019 Showcase Home! Enjoy!

 Debbie Sykes
Dawn Smith Photography
Inspiration for a large transitional dark wood floor and brown floor foyer remodel in Cincinnati with gray walls and a glass front door
Inspiration for a large transitional dark wood floor and brown floor foyer remodel in Cincinnati with gray walls and a glass front door
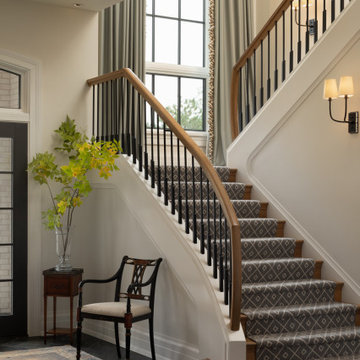
 Deep River Partners
There is an intentional elegance to the entry experience of the foyer, keeping it clean and modern, yet welcoming. Dark elements of contrast are brought in through the front door, natural slate floors, sconces, balusters and window sashes. The staircase is a transitional expression through the continuity of the closed stringer and gentle curving handrail that becomes the newel post. The curve of the bottom treads opens up the stair in a welcoming way. An expansive window on the stair landing overlooks the front entry. The 16’ tall window is softened with trimmed drapery and sconces march up the stair to provide a human scale element. The roof line of the exterior brings the ceiling down above the door to create a more intimate entry in a two-story space.

 Sea Squared Design
This Cape Cod house on Hyannis Harbor was designed to capture the views of the harbor. Coastal design elements such as ship lap, compass tile, and muted coastal colors come together to create an ocean feel.
Photography: Joyelle West
Designer: Christine Granfield

 Amuneal Manufacturing Corp.
This version of Amuneal’s Collector’s Shelving Unit features solid machined brass fittings and posts with a wire mesh surround in a warm brass finish. The unit mounts to the wall to support a series of easily adjustable glass shelves. All of our Collector’s Shelving Units are fabricated in Amuneal’s Philadelphia-based furniture studio and can be customized as required for residential and commercial spaces.





 Windows & Doors By Brownell
Craftsmen style entry way featuring Therma Tru Fiberglass entry door.
Builder: Leach Construction
Front door - craftsman front door idea in Burlington with a black front door
Front door - craftsman front door idea in Burlington with a black front door

 QMA Architects
 & Planners
Historic Marven Gardens
Example of a mid-sized tuscan beige two-story stucco exterior home design in Philadelphia with a hip roof
Example of a mid-sized tuscan beige two-story stucco exterior home design in Philadelphia with a hip roof

 Vincent Longo Custom Builders
Willet Photography
Mid-sized transitional white three-story brick gable roof idea in Atlanta with a mixed material roof
Mid-sized transitional white three-story brick gable roof idea in Atlanta with a mixed material roof

 User
Photo by Durston Saylor
Staircase - mid-sized coastal wooden u-shaped wood railing staircase idea in New York with painted risers
Staircase - mid-sized coastal wooden u-shaped wood railing staircase idea in New York with painted risers



 Design Fixation [Faith Provencher]
Photo: Faith Towers © 2016 Houzz
Example of a beach style living room design in Portland Maine
Example of a beach style living room design in Portland Maine

 TriCrest Homes, LLC
Mid-sized trendy gray floor front door photo in DC Metro with white walls and a medium wood front door

208