
Search results for "Entry posts" in Home Design Ideas

 Gale Goff Architect
Builder: Ed Lacross
Photographer: Anthony Crisafulli
Interior design: Kirby Goff ID
Inspiration for a victorian wooden medium tone wood floor staircase remodel in Providence with gray walls
Inspiration for a victorian wooden medium tone wood floor staircase remodel in Providence with gray walls

 TM Vavra Associates
Awards at 2014 Homearoma include "Best Curb Appeal"
Large craftsman two-story mixed siding exterior home idea in Richmond
Large craftsman two-story mixed siding exterior home idea in Richmond

 post architecture inc
Kitchen/dining room combo - mid-sized contemporary light wood floor kitchen/dining room combo idea in Toronto with white walls and no fireplace
Find the right local pro for your project

 Eileen Gordon Design
Hallway - mid-sized mediterranean limestone floor hallway idea in San Francisco with white walls

 Brush Arbor Home Construction
Staircase - mid-sized transitional wooden u-shaped staircase idea in DC Metro with painted risers

 Executive Developers, LLC
front porch
Large arts and crafts concrete front porch idea with a roof extension
Large arts and crafts concrete front porch idea with a roof extension

Sponsored
Delaware, OH

Buckeye Basements, Inc.
Central Ohio's Basement Finishing ExpertsBest Of Houzz '13-'21

 Miller-Roodell Architects Ltd
Example of a mountain style front door design with a medium wood front door

 Degnan Design-Build-Remodel
Cable rails were installed to continue the idea of preserving the view.
This is an example of a traditional screened-in back porch design with decking and a roof extension.
This is an example of a traditional screened-in back porch design with decking and a roof extension.

 Six Degrees Construction
Mike Dean
Inspiration for a rustic slate floor living room remodel with yellow walls
Inspiration for a rustic slate floor living room remodel with yellow walls

 Carrick Custom Home Design
Rebecca Westover
Living room - large traditional formal and enclosed light wood floor and beige floor living room idea in Salt Lake City with white walls, a standard fireplace, a stone fireplace and no tv
Living room - large traditional formal and enclosed light wood floor and beige floor living room idea in Salt Lake City with white walls, a standard fireplace, a stone fireplace and no tv

 M.J. Whelan Construction
Combining elegance and timelessness, this luxury home captures the essence of fine living. Stone, shakes and massive timbers create a welcoming façade and make a grand statement in this French Country European style home. Luxurious details and abundant conveniences define this beautiful new home for a young family of five. The exterior was finished in natural stone and Hardi-Plank siding. A grand foyer, luxurious library and stunning powder room form a sophisticated entry that flows into the large great room which perfect for family living and entertaining. A gourmet kitchen adjoins to the morning room that features a cherry lined 20” with great views to woods, cabana and pool. The master suite offers a beautiful two huge closets while the spa bath offers separate vanities and spacious shower. Two separate stairways lead to the upstairs. The little girl’s room is fit for a princess while a Jack & Jill bath adjoins the boy’s room. A guest suite was also provided. A fun play area was created in the loft. The spectacular walkout basement feature a walnut bar, billiards room lounge, exercise room as well as a game room. The basement also features an extraordinary state of the art home theater with personalized marquee sign and includes a Hollywood glam bath. Outdoor living takes center stage, with an old world cabana, pool & spa and lavish landscapes on both levels. Additional details include a three-car garage, large laundry room and so much more. Photo Credit - Richard Hall

Sponsored
Columbus, OH
Free consultation for landscape design!

Peabody Landscape Group
Franklin County's Reliable Landscape Design & Contracting




 Crisp Architects
Rob Karosis
Inspiration for a timeless stone patio remodel in New York with a roof extension
Inspiration for a timeless stone patio remodel in New York with a roof extension

 Land Art Design, Inc.
Designed and built by Land Art Design, Inc.
This is an example of a mid-sized traditional backyard stone garden path in DC Metro.
This is an example of a mid-sized traditional backyard stone garden path in DC Metro.

Sponsored
Columbus, OH

Structural Remodeling
Franklin County's Heavy Timber Specialists | Best of Houzz 2020!
 Wendy Wilson & Associates
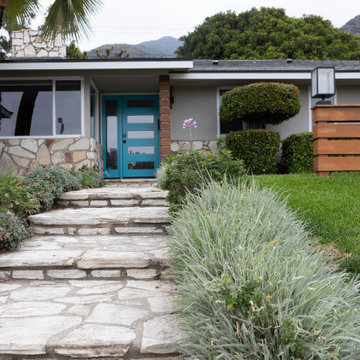
This mid-century ranch-style home in Pasadena, CA underwent a complete interior remodel and exterior face-lift-- including this vibrant cyan entry door with reeded glass panels and teak post wrap and address element.

 Lucy Call
Photo: Lucy Call © 2014 Houzz
Design: Imbue Design
Example of a trendy gray one-story exterior home design in Salt Lake City
Example of a trendy gray one-story exterior home design in Salt Lake City


204