
Search results for "Entry posts" in Home Design Ideas

 J Taylor Designs
This is an example of a mid-sized farmhouse stone front porch design in Nashville with a roof extension.


Find the right local pro for your project

 Greg D. Fisher, Architect, PLLC
Dan Bihn Photography
Huge trendy concrete front porch photo in Denver
Huge trendy concrete front porch photo in Denver

 Westlake Royal Building Products
Premium siding from Celect® Cellular Composite Siding by Royal® is made from recyclable, state-of-the-art cellular materials. Which means it faithfully reproduces the deep grain texture and solid heft of real wood. And every style is equally unaffected by mold, mildew, weather and the effects of time.

 Woodland Building & Remodeling
New patio with front gable entry to match existing dormers. finished off with pvc posts and pvc railings.
Mid-sized elegant travertine floor and blue floor front door photo in Bridgeport with white walls and a blue front door
Mid-sized elegant travertine floor and blue floor front door photo in Bridgeport with white walls and a blue front door



Sponsored
Delaware, OH

Buckeye Basements, Inc.
Central Ohio's Basement Finishing ExpertsBest Of Houzz '13-'21

 rc3 Inc.
This is an example of a mid-sized craftsman wood green front porch design with a roof extension.


 Kattenburg Architects
On the top floor Anna and Brian each have large offices separated by a Jack and Jill bath and walk in closets. The outdoor balcony on the second floor provides a sitting area with a great valley view and a quatrefoil opening at the end that targets the lush California greenery. Matching barbed quatrefoil windows are also to be found in the kitchen and master wardrobe area. Ceramic murals and pieces of Brian and Anna’s art collection are encountered at key points around the perimeter of the house and also within the house. The roof is a classic clay tile roof with half round copper gutters and round downspouts. The rounded entry turret has deeply inset windows reminiscent of early adobe construction. Chosen by the owners, a boutique in Santa Barbara carefully crafted the black wrought iron lanterns used throughout the house.
Indivar Sivanathan
 Woodland Building & Remodeling
New patio with front gable entry to match existing dormers. finished off with pvc posts and pvc railings.
Example of a mid-sized classic travertine floor and blue floor front door design in Bridgeport with white walls and a blue front door
Example of a mid-sized classic travertine floor and blue floor front door design in Bridgeport with white walls and a blue front door

 Great Northwest Homes
Beautiful custom rambler with hardi plank siding and extensive stonework. Gorgeous wood front door and sidelight with custom stain. Dormer windows with accent lights. Side entry garage.

 Masse Group
Inspiration for a large timeless carpeted curved staircase remodel in Boston with carpeted risers

Sponsored
Plain City, OH

The Creative Kitchen Company
Columbus Area Kitchen Remodeling and Refacing Professional

 Pearson Design Group
Inspiration for a large rustic guest medium tone wood floor and brown floor bedroom remodel with beige walls, a standard fireplace and a stone fireplace

 Donald Lococo Architects
©️Maxwell MacKenzie THE HOME, ESSENTIALLY A RUIN WAS PRESERVED THROUGH NEGLECT. A CLARIFIED HISTORIC RENOVATION REMOVES BAY WINDOWS AND 1950’S WINDOWS FROM THE MAIN FAÇADE. TWO WINGS AND A THIRD FLOOR AND A SYMPATHETIC STAIRWAY ACCOMMODATE MODERN LIFE. MASONS WERE TASKED TO MAKE THE STONE WORK LOOK AS THOUGH “A FARMER BUILT THE WALLS DURING THE NON-PLANTING SEASON,” THE FINAL DESIGN SIMPLIFIES THE FIRST FLOOR PLAN AND LEAVES LOGICAL LOCATIONS FOR EXPANSION INTO COMING DECADES. AMONG OTHER AWARDS, THIS TRADITIONAL YET HISTORIC RENOVATION LOCATED IN MIDDLEBURG, VA HAS RECEIVED 2 AWARDS FROM THE AMERICAN INSTITUTE OF ARCHITECTURE.. AND A NATIONAL PRIVATE AWARD FROM VETTE WINDOWS
WASHINGTON DC ARCHITECT DONALD LOCOCO UPDATED THIS HISTORIC STONE HOUSE IN MIDDLEBURG, VA.lauded by the American Institute of Architects with an Award of Excellence for Historic Architecture, as well as an Award of Merit for Residential Architecture
 Spaces By Juliana Linssen, Inc.
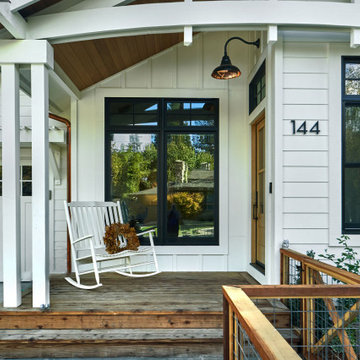
Mid-sized cottage wood and clapboard white front porch idea in San Francisco with a mixed material roof, a gray roof, decking and a roof extension

Design ideas for a mid-sized modern full sun front yard concrete paver garden path in Toronto for summer.




 Millennium Design
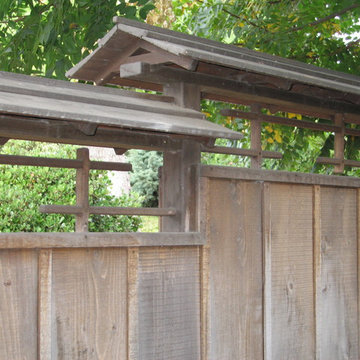
New entry during construction, with wrapped corner posts & cross beam at new roof. Existing roof was cut back to extend new entry wall to the new, raised roof.

 Corinthian Fine Homes
These homeowners are well known to our team as repeat clients and asked us to convert a dated deck overlooking their pool and the lake into an indoor/outdoor living space. A new footer foundation with tile floor was added to withstand the Indiana climate and to create an elegant aesthetic. The existing transom windows were raised and a collapsible glass wall with retractable screens was added to truly bring the outdoor space inside. Overhead heaters and ceiling fans now assist with climate control and a custom TV cabinet was built and installed utilizing motorized retractable hardware to hide the TV when not in use.
As the exterior project was concluding we additionally removed 2 interior walls and french doors to a room to be converted to a game room. We removed a storage space under the stairs leading to the upper floor and installed contemporary stair tread and cable handrail for an updated modern look. The first floor living space is now open and entertainer friendly with uninterrupted flow from inside to outside and is simply stunning.
207