
Search results for "Entry posts" in Home Design Ideas

 Curtis Lumber Ballston Spa
This magnificent open kitchen, designed by Curtis Lumber, Inc., makes the most of the lake view. The kitchen features Wellborn Cabinetry in the Bristol Door Style. The perimeter and island cabinetry are Bright White and the Refrigerator Wall is Maple Bleu. The perimeter countertop is quartz and the homeowner built the wood top for the island. Photos property of Curtis Lumber, Inc.

 Anthony Thomas Builders
G.Taylor
Mid-sized trendy gray two-story stucco house exterior photo in Milwaukee with a hip roof and a shingle roof
Mid-sized trendy gray two-story stucco house exterior photo in Milwaukee with a hip roof and a shingle roof
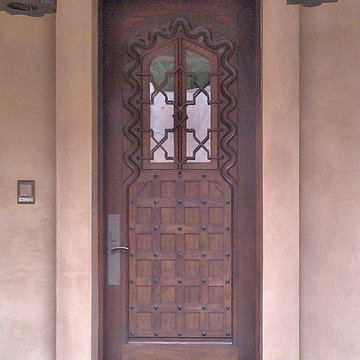
 WGH Woodworking
The installed Moorish door.
Large tuscan home design photo in Phoenix with a medium wood front door
Large tuscan home design photo in Phoenix with a medium wood front door
Find the right local pro for your project


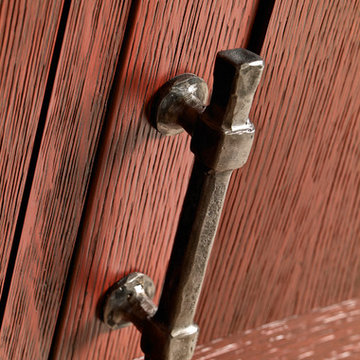
 Kitchen & Bath Concepts of Pittsburgh
Simone and Associates
Home design - zen u-shaped home design idea with a drop-in sink, recessed-panel cabinets, light wood cabinets, copper countertops, green backsplash, stone slab backsplash, black appliances and an island
Home design - zen u-shaped home design idea with a drop-in sink, recessed-panel cabinets, light wood cabinets, copper countertops, green backsplash, stone slab backsplash, black appliances and an island
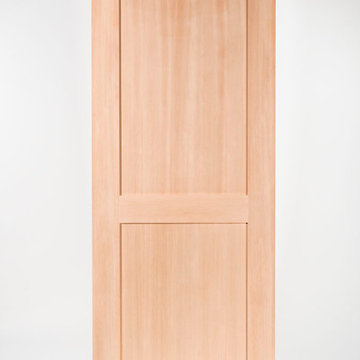


 Supreme Remodeling Inc.
Double entry door and fixed window in Los Angeles installed by Supreme Remodeling INC.
Front door - mid-sized contemporary two-story stucco beige and concrete floor front door idea in Los Angeles with beige walls and a dark wood front door
Front door - mid-sized contemporary two-story stucco beige and concrete floor front door idea in Los Angeles with beige walls and a dark wood front door

Sponsored
Columbus, OH

Structural Remodeling
Franklin County's Heavy Timber Specialists | Best of Houzz 2020!


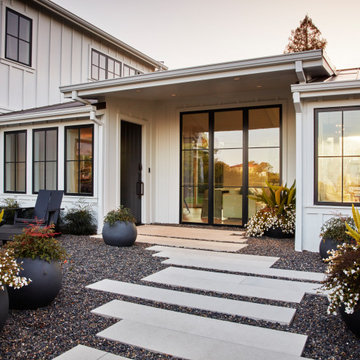


 US Door & More Inc
GLASS OPTIONS: Clear Beveled Low E or Flemish Low E
TIMBER: Mahogany
SINGLE DOOR: 3'0" x 8'0" x 1 3/4"
DOUBLE DOOR: 5'0", 5'4". 6'0" x 8'0" x 1 3/4"
TRANSOM: 2'0"
LEAD TIME: 2-3 weeks

 Conner & Buck
Susan Teare Photography
Main entry with stone piers, tree trunk posts, post and beam roof
Mountain style porch idea in Burlington
Mountain style porch idea in Burlington


 Stride Studios
Bill Ripley
Large arts and crafts black one-story wood gable roof photo in Cincinnati with a shingle roof
Large arts and crafts black one-story wood gable roof photo in Cincinnati with a shingle roof

Sponsored
Plain City, OH

The Creative Kitchen Company
Columbus Area Kitchen Remodeling and Refacing Professional


 Benson Designs LLC
Forged metal newel post on spiral staircase formed and textured to look like weathered wood. Forging by Jeff Benson.
Photo by Jane Benson.
Example of a mid-sized mountain style wooden spiral staircase design with wooden risers
Example of a mid-sized mountain style wooden spiral staircase design with wooden risers

 Keller/Eaton Architects
Inspiration for a victorian green three-story wood gable roof remodel in New York

Sponsored
Delaware, OH

Buckeye Basements, Inc.
Central Ohio's Basement Finishing ExpertsBest Of Houzz '13-'21

 McNeill Baker Design Associates
Elegant wooden u-shaped staircase photo in DC Metro with wooden risers

 RMT Architects
Architect: RMT Architects
Inspiration for a huge rustic exterior home remodel in Denver
Inspiration for a huge rustic exterior home remodel in Denver


209