
Search results for "Entry posts" in Home Design Ideas

 Mid-City Lumber
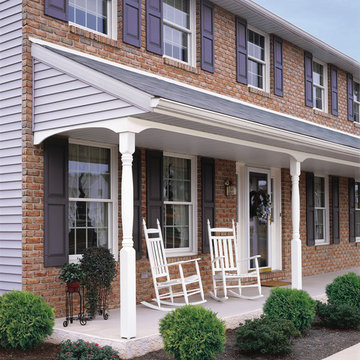
Certainteed EverNew Porch Post
Mid-sized trendy concrete front porch photo in Other with a roof extension
Mid-sized trendy concrete front porch photo in Other with a roof extension
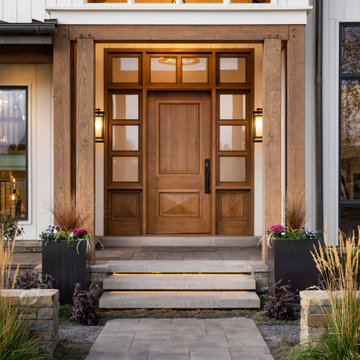
 Magleby Construction
Huge cottage white two-story wood exterior home idea in Salt Lake City with a shingle roof
Find the right local pro for your project
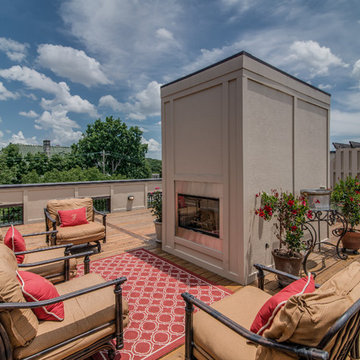
 Forte Building Group, LLC
Large elegant rooftop rooftop deck photo in Nashville with no cover and a fireplace
 Alloi Architecture + Construction
Alloi
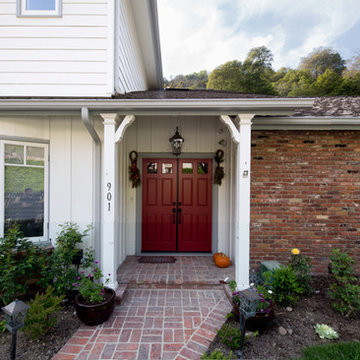
Mid-sized cottage entryway photo in Los Angeles with white walls and a red front door
Mid-sized cottage entryway photo in Los Angeles with white walls and a red front door

 Care Free Homes, Inc.
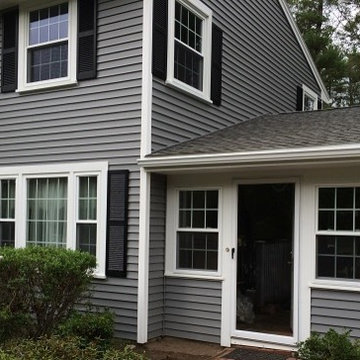
This Lakeville, MA home is now maintenance free and ready for New England weather with vinyl siding & replacement windows!
Our crew started by stripping off the old siding and replacing all rotted wood. The entire house was then wrapped with Typar and 19 Harvey Classic replacement windows were installed. Mastic Carvedwood 44 vinyl siding in Granite Gray was installed on the whole home along with 17 Harvey Classic replacement windows and 2 picture windows. Aluminum trim was installed on all windows, doors, soffit, and fascia as well as white corner posts, and all new gutters and downspouts.
The homeowner eliminated the need to paint every 3-4 years with Mastic’s Carvedwood 44 vinyl siding. Manufactured to look like a natural, painted cedar clapboard, this vinyl siding is both durable, fade-resistant and maintenance free!
The windows throughout the home were replaced with Harvey Classic vinyl replacement windows (We’re also a Harvey Elite Series Window Dealer!). The homeowner chose the 8 over 8 grid pattern. Each window is energy star rated and filled with low E argon gas to reduce cooling and heating costs. The Harvey Classic also features easy fingertip operation and tilt-in sashes for easy cleaning.

Sponsored
Sunbury, OH

J.Holderby - Renovations
Franklin County's Leading General Contractors - 2X Best of Houzz!
 Wildflower Landscape Design
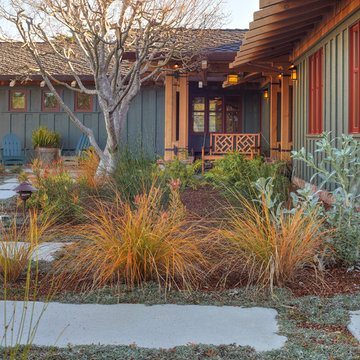
Textural plantscape with simple, repetitive hardscape complement this updated craftsman style home
Photo of a large craftsman full sun and drought-tolerant backyard concrete paver walkway in San Francisco.
Photo of a large craftsman full sun and drought-tolerant backyard concrete paver walkway in San Francisco.

 Yankee Barn Homes
Entryway/Foyer
Yankee Barn Homes
Stephanie Martin
Northpeak Design
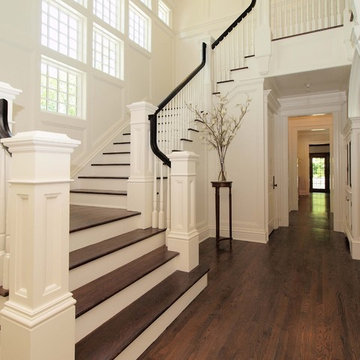
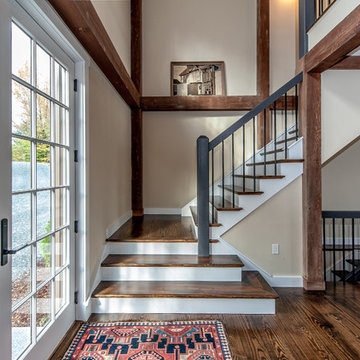
Large cottage wooden l-shaped staircase photo in Boston with painted risers
Large cottage wooden l-shaped staircase photo in Boston with painted risers
 TEC Construction & Development
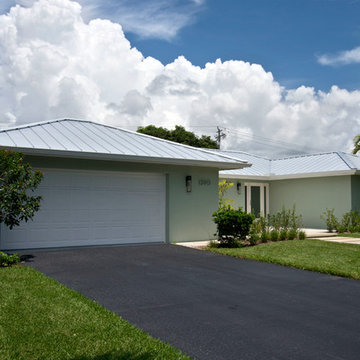
Reconfiguring the front entry way gave a new, modern look to this 1950's Florida home.
Inspiration for a mid-sized transitional green one-story stucco house exterior remodel in Miami with a hip roof and a metal roof
Inspiration for a mid-sized transitional green one-story stucco house exterior remodel in Miami with a hip roof and a metal roof

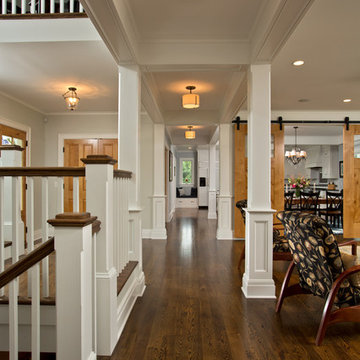
 Balzer & Tuck Architecture
An open floor plan between the Kitchen, Dining, and Living areas is thoughtfully divided by sliding barn doors, providing both visual and acoustic separation. The rear screened porch and grilling area located off the Kitchen become the focal point for outdoor entertaining and relaxing. Custom cabinetry and millwork throughout are a testament to the talents of the builder, with the project proving how design-build relationships between builder and architect can thrive given similar design mindsets and passions for the craft of homebuilding.


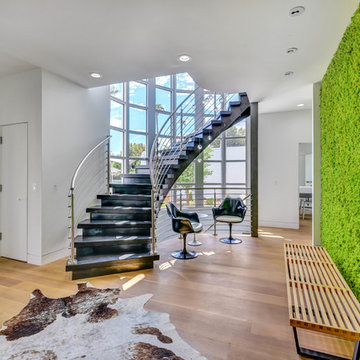
 Trevor Hancock Construction
Dave Bramlett
Entryway - contemporary medium tone wood floor and brown floor entryway idea in Phoenix with green walls and a glass front door
Entryway - contemporary medium tone wood floor and brown floor entryway idea in Phoenix with green walls and a glass front door
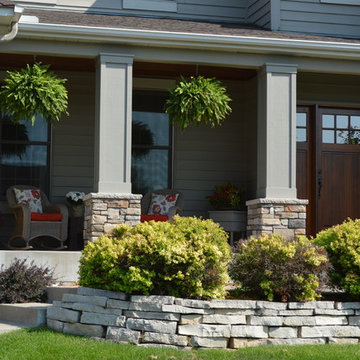
 Echelon Builders, Inc.
The covered porch in this project was renovated to update it's look. The existing tapered columns were replaced with these more contemporary-in-style versions...they are clean and simple which leaves the focus on the new Douglas Fir Arts-and-Crafts front entry door with side lights. The door has a beautifully rich custom stain that was also applied to the cedar tongue and groove ceiling that we installed.
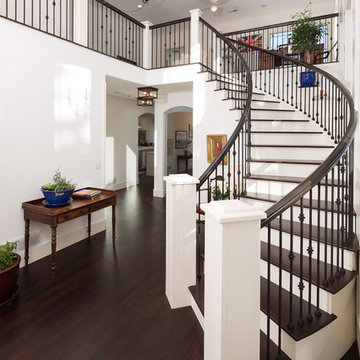
 Artistic Floors by Design, Inc.
Paul Weinrauch Photography
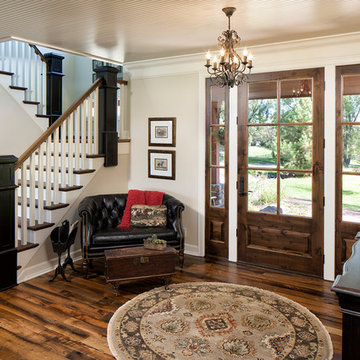
Huge elegant dark wood floor and brown floor entryway photo in Denver with white walls and a white front door
Huge elegant dark wood floor and brown floor entryway photo in Denver with white walls and a white front door
 Michels Homes
Photography: Landmark Photography
Inspiration for a large farmhouse wooden l-shaped staircase remodel in Minneapolis with painted risers
Inspiration for a large farmhouse wooden l-shaped staircase remodel in Minneapolis with painted risers

Sponsored
Plain City, OH

The Creative Kitchen Company
Columbus Area Kitchen Remodeling and Refacing Professional
 PH Architecture
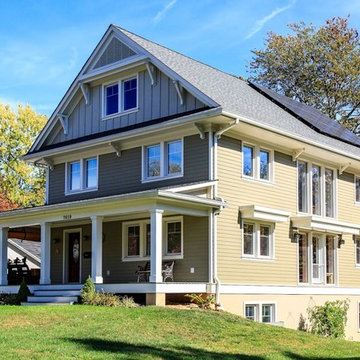
5kw PV System powers entire house
Inspiration for a mid-sized farmhouse beige three-story vinyl gable roof remodel in DC Metro
Inspiration for a mid-sized farmhouse beige three-story vinyl gable roof remodel in DC Metro
 Roughrider Hardwoods
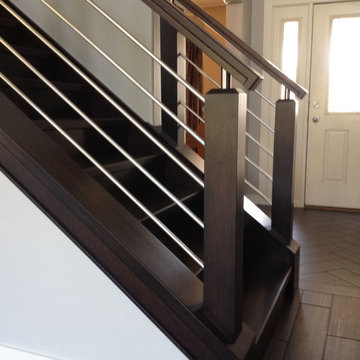
Staircase - mid-sized modern wooden straight wood railing staircase idea in Other with wooden risers

183