
Search results for "Entry posts" in Home Design Ideas



Find the right local pro for your project

 Land Art Design, Inc.
Designed and built by Land Art Design, Inc.
This is an example of a mid-sized traditional backyard stone garden path in DC Metro.
This is an example of a mid-sized traditional backyard stone garden path in DC Metro.
 Wendy Wilson & Associates
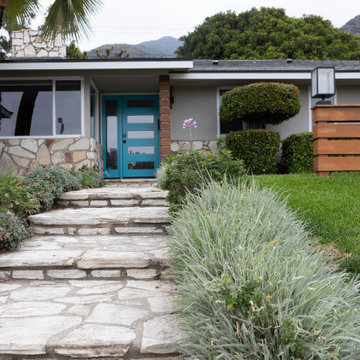
This mid-century ranch-style home in Pasadena, CA underwent a complete interior remodel and exterior face-lift-- including this vibrant cyan entry door with reeded glass panels and teak post wrap and address element.

 Crisp Architects
Rob Karosis
Inspiration for a timeless stone patio remodel in New York with a roof extension
Inspiration for a timeless stone patio remodel in New York with a roof extension

 Lucy Call
Photo: Lucy Call © 2014 Houzz
Design: Imbue Design
Example of a trendy gray one-story exterior home design in Salt Lake City
Example of a trendy gray one-story exterior home design in Salt Lake City

Sponsored
Columbus, OH

Structural Remodeling
Franklin County's Heavy Timber Specialists | Best of Houzz 2020!


 Studio Industrielle
The program consists of a detached Guest House with full Kitchen, Living and Dining amenities, Carport and Office Building with attached Main house and Master Bedroom wing. The arrangement of buildings was dictated by the numerous majestic oaks and organized as a procession of spaces leading from the Entry arbor up to the front door. Large covered terraces and arbors were used to extend the interior living spaces out onto the site.
All the buildings are clad in Texas limestone with accent bands of Leuders limestone to mimic the local limestone cliffs in the area. Steel was used on the arbors and fences and left to rust. Vertical grain Douglas fir was used on the interior while flagstone and stained concrete floors were used throughout. The flagstone floors extend from the exterior entry arbors into the interior of the Main Living space and out onto the Main house terraces.


 True Homes Photography
Hunter Coon - True Homes Photography
Staircase - traditional wooden curved staircase idea in Dallas with tile risers
Staircase - traditional wooden curved staircase idea in Dallas with tile risers

 Michele Nieter - Arbor Living Interiors
Country shiplap wall double front door photo in Cincinnati with a dark wood front door

Sponsored
Plain City, OH

The Creative Kitchen Company
Columbus Area Kitchen Remodeling and Refacing Professional

 Joel Reis Architecture and Real Estate Photography
Gated Driveway
Large mid-century modern attached two-car carport photo in Los Angeles
Large mid-century modern attached two-car carport photo in Los Angeles

 Turn Design
Entry from hallway overlooking living room
Built Photo
Foyer - large mid-century modern porcelain tile and gray floor foyer idea in Portland with white walls and a dark wood front door
Foyer - large mid-century modern porcelain tile and gray floor foyer idea in Portland with white walls and a dark wood front door

 Bluworld of Water
Custom Standard Single-Panel Water Feature - Palm Beach Gardens, FL
Dining room - traditional dining room idea in Miami
Dining room - traditional dining room idea in Miami

 Ignacio Salas-Humara Architect LLC
We kept the existing wood deck but added a row of cedar columns and beams that's part of the entry pergola. It is roofed over the entry deck. We also created a bar at the kitchen window.
PHOTO: Ignacio Salas-Humara

Sponsored
Columbus, OH
Free consultation for landscape design!

Peabody Landscape Group
Columbus' Reliable Landscape Design & Contracting

 User
Emily Gilbert Photography
Inspiration for a huge coastal carpeted l-shaped dark wood floor staircase remodel in New York with white walls
Inspiration for a huge coastal carpeted l-shaped dark wood floor staircase remodel in New York with white walls

 Woodland Building & Remodeling
New patio with front gable entry to match existing dormers. finished off with pvc posts and pvc railings.
Example of a mid-sized classic travertine floor and blue floor front door design in Bridgeport with white walls and a blue front door
Example of a mid-sized classic travertine floor and blue floor front door design in Bridgeport with white walls and a blue front door

206