
Search results for "Entry posts" in Home Design Ideas

 Riverbend Builders
This is an example of a small rustic porch container garden design with decking and a roof extension.
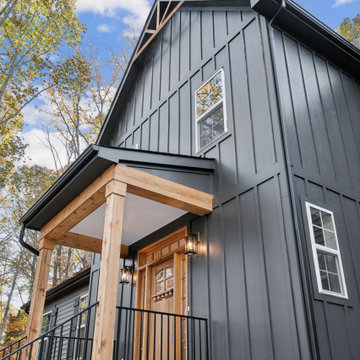


 Buchanan Construction
Nestled next to a mountain side and backing up to a creek, this home encompasses the mountain feel. With its neutral yet rich exterior colors and textures, the architecture is simply picturesque. A custom Knotty Alder entry door is preceded by an arched stone column entry porch. White Oak flooring is featured throughout and accentuates the home’s stained beam and ceiling accents. Custom cabinetry in the Kitchen and Great Room create a personal touch unique to only this residence. The Master Bathroom features a free-standing tub and all-tiled shower. Upstairs, the game room boasts a large custom reclaimed barn wood sliding door. The Juliette balcony gracefully over looks the handsome Great Room. Downstairs the screen porch is cozy with a fireplace and wood accents. Sitting perpendicular to the home, the detached three-car garage mirrors the feel of the main house by staying with the same paint colors, and features an all metal roof. The spacious area above the garage is perfect for a future living or storage area.
Find the right local pro for your project


 Lund & Lund Design
Photo by: Jacqueline Christensen
Staircase - mediterranean terra-cotta curved metal railing staircase idea in San Francisco with tile risers
Staircase - mediterranean terra-cotta curved metal railing staircase idea in San Francisco with tile risers

 User
Huge transitional multicolored floor foyer photo in Birmingham with white walls and a black front door

 Enfort Homes
 - New Construction 2018
Inspiration for a large timeless gray two-story mixed siding house exterior remodel in Seattle with a shingle roof
Inspiration for a large timeless gray two-story mixed siding house exterior remodel in Seattle with a shingle roof



 Eastside Kitchen & Bath
Drew Bauer
Mid-sized trendy master white tile and ceramic tile ceramic tile and brown floor corner bathtub photo in Seattle with shaker cabinets, gray cabinets, gray walls, an undermount sink, quartz countertops, a hinged shower door and white countertops
Mid-sized trendy master white tile and ceramic tile ceramic tile and brown floor corner bathtub photo in Seattle with shaker cabinets, gray cabinets, gray walls, an undermount sink, quartz countertops, a hinged shower door and white countertops

 Carolyn Reyes
Photo: Carolyn Reyes © 2015 Houzz
Entry, main house
Design team: Pacific Hospitality Design
Elegant entryway photo in Los Angeles
Elegant entryway photo in Los Angeles


 Integrous
This white painted fence will serve its purpose for many years with style. The square lattice top, combined with the entryway arbor, really does a lot to beautify this space.


 Kreger Design Build LLC
Natural wood post at entry portal
Southwestern stucco exterior home idea in Albuquerque
Southwestern stucco exterior home idea in Albuquerque

Sponsored
Plain City, OH

The Creative Kitchen Company
Columbus Area Kitchen Remodeling and Refacing Professional

 Cindy Boerner Architect
Mid-sized traditional gray two-story concrete fiberboard exterior home idea in New York

 Stone Ridge Custom Homes
A view of the side entry to a remodel/addition project. The stone is natural 6" thick stone with a 4" thick cap. All the posts, rafters, brackets and king post are made of full thickness cedar. The chimney is also made of full 6" thick stone.

 Farbica
The transparent silver shimmer transforms the yellowish OSB-structure in cool and glamorous rooms.



Sponsored
Delaware, OH

Buckeye Basements, Inc.
Central Ohio's Basement Finishing ExpertsBest Of Houzz '13-'21

 Alvarez Homes
Photography by Jorge Alvarez.
Example of an arts and crafts front door design in Tampa with a dark wood front door
Example of an arts and crafts front door design in Tampa with a dark wood front door

 Dynamic Garage Door
Los Angeles, CA - The 1950's brought minimalistic architectural home styles that have caught the eye of discerning designers, architects and homeowners throughout the LA area. Sometimes the greater things in design come in simple, swift lines that are easy on the eye and keep things simple.
This custom wood garage door features basic horizontal lineage with its horizontal slat design and asymmetrically placed windows with white laminate glass and silver frames. The matching gate is also minimalistic in design decorated with a chrome locking mechanism and silver colored steel posts that frame it beautifully in the white plastered walls.
Mid Century garage doors may be simple and minimalistic; however, the curb appeal and simplicity of the 50's is very appealing to true modern design connoisseurs. The classic modernism of the Mid Century is timeless and is sure to be around for generations to come!
Consult with our garage door designers today for Mid Century Modern style garage door project design or a combination of entry doors, gates and garage doors.
Design Center: (855) 343-DOOR


218