
Search results for "Entry posts" in Home Design Ideas
 HUDSON DESIGN Architecture & Construction Mgmt
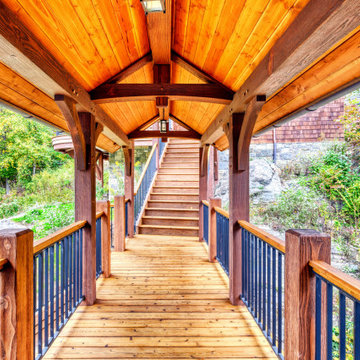
Example of a mountain style mixed material railing deck design in New York

 US Door & More Inc
GLASS: Clear Beveled Low E
TIMBER: Mahogany
DOOR: 3'0" x 6'8" x 1 3/4"
SIDELIGHTS: 12"
TRANSOM: 12"
LEAD TIME: 2-3 weeks
TRANSOM: 12", 14"
LEAD TIME: 2-3 weeks

 Bud Dietrich, AIA
Zaguan at the John Gaw Meem house in Santa Fe built in the 1930's and an example of the Territorial Style.
Inspiration for a timeless exterior home remodel in Albuquerque
Inspiration for a timeless exterior home remodel in Albuquerque
Find the right local pro for your project

 John Neill Painting & Decorating, LLC
John Neill
Inspiration for a mid-sized timeless beige two-story stone house exterior remodel in Philadelphia with a hip roof and a shingle roof
Inspiration for a mid-sized timeless beige two-story stone house exterior remodel in Philadelphia with a hip roof and a shingle roof

 Convene Architecture
Photography: Stacy Zarin Goldberg Photography; Interior Design: Kristin Try Interiors; Builder: Harry Braswell, Inc.


 Collaborated Works
This custom residence was designed and built by Collaborated works in 2012. Inspired by Maison de Verre by Pierre Chareau. This modernist glass box is full steel construction. The exterior is brought inside so that the frame of the house is exposed. Large frosted glass garage doors create a beautiful light box. This townhouse has an open floating stair that is the centerpiece of the home. A fireplace in the living room is surrounded by windows. The industrial kitchen incorporates vintage fixtures and appliances that make it truly unique.

Sponsored
Sunbury, OH

J.Holderby - Renovations
Franklin County's Leading General Contractors - 2X Best of Houzz!

 Hanley Development
The wrap around porch creates a warm entry to this private home in Sconset, MA
Inspiration for a coastal two-story wood gable roof remodel in Boston
Inspiration for a coastal two-story wood gable roof remodel in Boston


 Magleby Construction
David Agnello
Staircase - large rustic wooden u-shaped wood railing staircase idea in Salt Lake City with wooden risers
Staircase - large rustic wooden u-shaped wood railing staircase idea in Salt Lake City with wooden risers

 User
A newly planted front entry garden in late June. I used a combination of Plumbago, Boxwood, Ajuga, Lobelia, Allysum, Vinca, Rhododendron, Petunia and Geranium.
Landscape architecture, garden, masonry design and construction services in the NJ and NY areas

 Bellwether Windows, Siding & Doors
This Denver Area home in Parker had failing composite wood siding. The homeowner elected to update the style and look of the siding by installing alternating exposures lap siding, a beautiful contemporary design. We used James Hardie HardiePlank fiber cement siding and trim, and painted with Sherwin-Williams Duration paint. The results were stunning and the homeowner was thrilled. Wouldn't it be great to love where you live, and get excited every time you pulled up to your house?



Sponsored
Delaware, OH

Buckeye Basements, Inc.
Central Ohio's Basement Finishing ExpertsBest Of Houzz '13-'21


 Lori Loomis Interiors
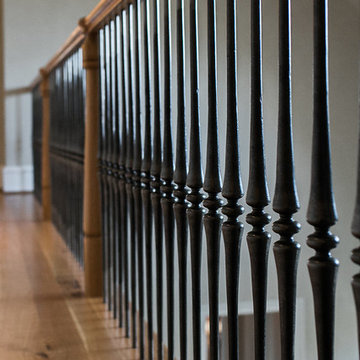
Elegant dark wood floor foyer photo in Richmond with beige walls and a white front door


 The Robin Kencel Team
Inspiration for a timeless wooden straight wood railing staircase remodel in New York with wooden risers

Sponsored
Columbus, OH

Structural Remodeling
Franklin County's Heavy Timber Specialists | Best of Houzz 2020!

 Elkton Supply
Example of a mid-sized minimalist backyard patio design in Baltimore with a fire pit and no cover

 Marie Allen Homes
Example of a mid-sized mountain style green two-story wood gable roof design in Richmond with a shingle roof


222