
Search results for "Entry posts" in Home Design Ideas

 Ignacio Salas-Humara Architect LLC
The vine-covered pergola leads the visitor up the steps to the deck and the visitor entry. Once it reaches the deck the pergola turns into a covered porch.
PHOTO: Ignacio Salas-Humara

 Suburban Steel Supply Company
Large minimalist wooden l-shaped staircase photo in Indianapolis with metal risers

 Broadleaf Landscape Architecture
Garden pavilion
This is an example of a mid-sized traditional landscaping in Burlington.
This is an example of a mid-sized traditional landscaping in Burlington.
Find the right local pro for your project

 Riverbend Builders
Mid-sized mountain style brown two-story wood house exterior photo with a hip roof and a metal roof

 l'oro designs
Kibbey Muffy
Example of a large trendy white two-story wood exterior home design in San Francisco
Example of a large trendy white two-story wood exterior home design in San Francisco

 Julia Chuslo Architects
Large traditional white two-story wood exterior home idea in Boston with a hip roof

 Wade Weissmann Architecture
Contemporary proportions are employed for the soaring entry.
Example of a transitional staircase design in Nashville
Example of a transitional staircase design in Nashville

Sponsored
Columbus, OH

Wannemacher Interiors
Customized Award-Winning Interior Design Solutions in Franklin Cnty OH

 User
The finished product of the replaced posts. With new concrete footings and brand new posts.
Deck - mid-sized craftsman backyard balcony deck idea in Philadelphia
Deck - mid-sized craftsman backyard balcony deck idea in Philadelphia

 Stephen Alexander Homes & Neighborhoods
Mudroom - mid-sized coastal light wood floor, gray floor and shiplap wall mudroom idea with gray walls and a black front door

Inspiration for a victorian u-shaped dark wood floor kitchen remodel in Huntington with an undermount sink, recessed-panel cabinets, gray cabinets, white backsplash, mosaic tile backsplash, paneled appliances and an island


 Wandsnider Landscape Architects
Photography by Ryan Hainey
Design ideas for a large traditional full sun backyard garden path in Milwaukee for summer.
Design ideas for a large traditional full sun backyard garden path in Milwaukee for summer.

 John Webb Construction and Design
Here is an architecturally built house from the early 1970's which was brought into the new century during this complete home remodel by opening up the main living space with two small additions off the back of the house creating a seamless exterior wall, dropping the floor to one level throughout, exposing the post an beam supports, creating main level on-suite, den/office space, refurbishing the existing powder room, adding a butlers pantry, creating an over sized kitchen with 17' island, refurbishing the existing bedrooms and creating a new master bedroom floor plan with walk in closet, adding an upstairs bonus room off an existing porch, remodeling the existing guest bathroom, and creating an in-law suite out of the existing workshop and garden tool room.

Sponsored
Columbus, OH

Structural Remodeling
Franklin County's Heavy Timber Specialists | Best of Houzz 2020!

 MARK IV Builders, Inc
The exterior of this 1951 brick rambler was redesigned with a covered porch and entry door with two side panels.
Example of a mid-sized transitional gray one-story brick gable roof design in DC Metro with a shingle roof
Example of a mid-sized transitional gray one-story brick gable roof design in DC Metro with a shingle roof


 M.T.N Design
Dark timber beams and posts make a dramatic statement in this modern timber home entry. Produced By: PrecisionCraft Log & Timber Homes.
Photo Credit: Heidi Long

 Archer & Buchanan Architecture, Ltd.
Angle Eye Photography
Patio - large traditional backyard stone patio idea in Philadelphia with a roof extension
Patio - large traditional backyard stone patio idea in Philadelphia with a roof extension

Sponsored
Delaware, OH

Buckeye Basements, Inc.
Central Ohio's Basement Finishing ExpertsBest Of Houzz '13-'21
 Schultz Building Inc
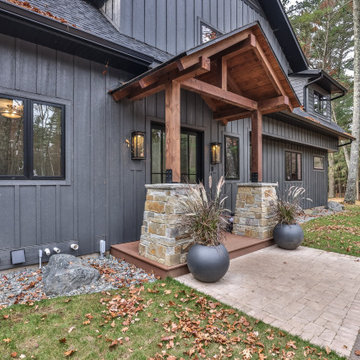
Timber Framed Entry Porch Canopy over PVC Decking finished entry porch with stone post bases.
Mid-sized mountain style porch column idea with decking and a roof extension
Mid-sized mountain style porch column idea with decking and a roof extension

 Connor Mill-Built Homes
Formal Entry with staircase and raised panel wainscott
Entryway - traditional entryway idea in Burlington
Entryway - traditional entryway idea in Burlington

 Studio Bergtraun AIA
Treve Johnson
Example of a 1960s concrete floor foyer design in San Francisco with a medium wood front door
Example of a 1960s concrete floor foyer design in San Francisco with a medium wood front door
225