
Search results for "Entry posts" in Home Design Ideas

 LeBlanc Design
Michael J. Lee Photography
Foyer - traditional medium tone wood floor foyer idea in Boston with beige walls
Foyer - traditional medium tone wood floor foyer idea in Boston with beige walls
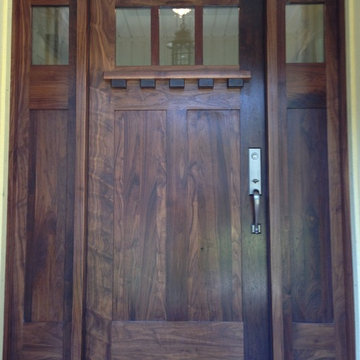
 Pedernales Door & Window
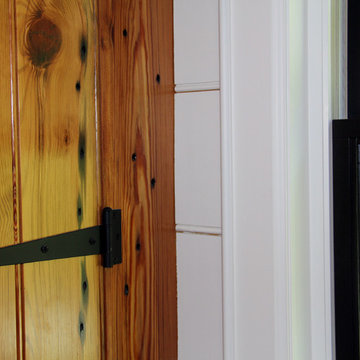
This solid American Black Walnut crafstman style entryway was a complete replacement and upgrade from a dated manufactured door.
Example of an arts and crafts home design design in Austin
Example of an arts and crafts home design design in Austin

 Dependable Concrete LLC.
Staircase - small concrete straight staircase idea in Philadelphia with concrete risers
Find the right local pro for your project


 Pacific Living Construction LLC
This brand new home in Kirkland was given rustic appeal with our installation of stone veneer to the exterior and pillars. Echo Ridge Country Ledgestone by Boral was used to complete this project with charcoal gray concrete paving throughout the entryway and pathways leading around the house.



 Orren Pickell Building Group
http://www.pickellbuilders.com. Photography by Linda Oyama Bryan. The rear elevation of this charming storybook stone and stucco chateau in Libertyville features a private covered entry with cedar post and bluestone porch.

 ResCom Designs
Blackout roller shades in condo bedroom
Example of a small minimalist master medium tone wood floor bedroom design in Toronto with white walls
Example of a small minimalist master medium tone wood floor bedroom design in Toronto with white walls
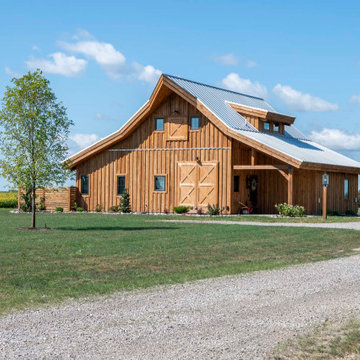
 Legacy Post & Beam
Post and beam barn home exterior with open lean-to covered entry
Mid-sized rustic brown one-story wood and board and batten gable roof idea with a metal roof and a gray roof
Mid-sized rustic brown one-story wood and board and batten gable roof idea with a metal roof and a gray roof

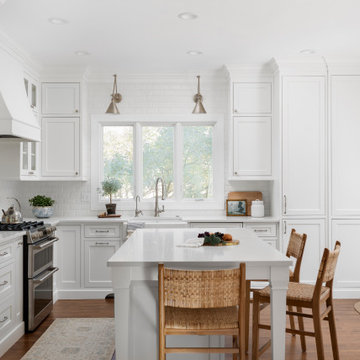
 Plain & Posh
This home’s kitchen isn’t large and needed to somehow hold a mudroom area as the detached garage enters into the space. I carefully planned out all storage needs and we were able to add a wide, double door cabinet closet by the back door. The upper area holds coats and clutter. The lower doors have hooks and boot trays for backpacks and shoes. Paneling the Subzero fridge helps with softening the weight of the large appliance, as does the panel on the dishwasher. Little details like the skirt on the toe area and the beautiful hood and island posts make this smaller work space truly special!

Sponsored
Sunbury, OH

J.Holderby - Renovations
Franklin County's Leading General Contractors - 2X Best of Houzz!
 arQitecture
Todd Tully Danner, AIA, IIDA
Inspiration for a small farmhouse open concept home design remodel in Wilmington with white walls
Inspiration for a small farmhouse open concept home design remodel in Wilmington with white walls

 ILLUS Visual & Design Arts
Mid-sized mountain style screened-in back porch photo with decking and a roof extension

 User
For this project we added 300 sqft to an undersized Master Bedroom by building a single story Addition. Arched top winds by Simonton give this project a decorative accent in this compact addition. We built a trey ceiling on the interior with 4" recessed LED lights. We used rounded drywall corners on all outside corners as well as the window arches. Homeowners are now very satisfied with their new appropriately sized Master Bedroom Suite.
 Atlanta Decking & Fence Co., Inc.
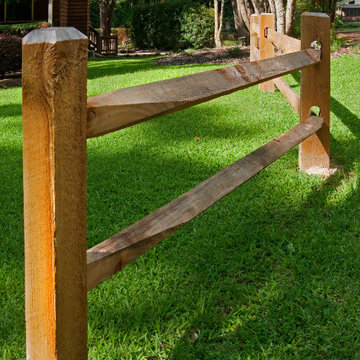
Split rail fences with and without wire. Some customers request wire to keep animals in or wildlife out. These split rail fences were designed and built by our talented fence pros at Atlanta Decking & Fence.

Sponsored
Delaware, OH

Buckeye Basements, Inc.
Central Ohio's Basement Finishing ExpertsBest Of Houzz '13-'21

 GLYNNdesignbuild
Paul Schefz
Example of a mid-sized southwest concrete floor double front door design in Los Angeles with a medium wood front door and brown walls
Example of a mid-sized southwest concrete floor double front door design in Los Angeles with a medium wood front door and brown walls

 The Stucco Doctors
Installed by The Stucco Doctor 908-451-6256
stuccodoctor.net
Scott Roberts
Example of a tuscan exterior home design in New York
Example of a tuscan exterior home design in New York

 Atlantic Garage Doors
Inspiration for a small craftsman attached one-car porte cochere remodel in Raleigh
227