
Search results for "Entry posts" in Home Design Ideas

 Brickhouse Design and Build
Small beach style green one-story concrete fiberboard gable roof photo in Baltimore with a shingle roof
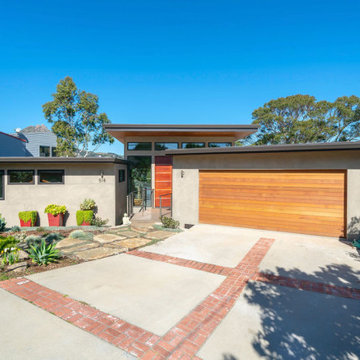
 Danciart Architecture
Example of a large minimalist two-story stucco flat roof design in San Luis Obispo

 Stone Legends
Closeup of cast stone entry, with ornamental scrolls, cornice banding, a course of dentil banding, and Temple of the Wind style fluted columns.
Example of a classic staircase design in Dallas
Example of a classic staircase design in Dallas
Find the right local pro for your project

 Pierce Hill Design, ltd.
Front walkway.
Design and photos copyright Pierce hill design, ltd. All rights reserved.
Photo of a mid-sized transitional front yard stone formal garden in New York for spring.
Photo of a mid-sized transitional front yard stone formal garden in New York for spring.

 The Barn Door LLC
Roof: Weathered Wood Siding: Charcoal Doors: Weaver Craft
Options: 8' Reverse Gable, Window in Reverse Gable, Carriage Style Doors, Window in 36" Door, Arched Braces
Porch Nooks Standard Features
• 4'x7' porch
• 2 posts and 1 railing
• 36" solid pre-hung door
• 1 set of double doors
• 3 - 18"x36" windows

 Done Renovations
Isaac Brown
Mid-sized trendy l-shaped porcelain tile and white floor eat-in kitchen photo in DC Metro with a double-bowl sink, shaker cabinets, dark wood cabinets, solid surface countertops, multicolored backsplash, stainless steel appliances, blue walls, matchstick tile backsplash and an island
Mid-sized trendy l-shaped porcelain tile and white floor eat-in kitchen photo in DC Metro with a double-bowl sink, shaker cabinets, dark wood cabinets, solid surface countertops, multicolored backsplash, stainless steel appliances, blue walls, matchstick tile backsplash and an island





 Spahn & Rose Lumber Co.
L shaped stairwell with sacked stained wood. Carpet runner. Accompanied with a dark stained, wood banner. Project by Spahn & Rose Cresco
Example of a minimalist carpeted l-shaped wood railing staircase design in Cedar Rapids with wooden risers
Example of a minimalist carpeted l-shaped wood railing staircase design in Cedar Rapids with wooden risers

 The Berman Building Co.
Custom built home by The Berman Building Co.
Example of a classic front door design with a medium wood front door
Example of a classic front door design with a medium wood front door

 Gam Woodwork
Inspiration for a mid-sized modern concrete floor and gray floor hallway remodel in Miami with brown walls

 Luxe Remodel
Inspiration for a small modern l-shaped medium tone wood floor and gray floor enclosed kitchen remodel in Los Angeles with flat-panel cabinets, blue cabinets, marble countertops, stainless steel appliances and an island


 Ultimate Designs
Drop-in bathtub - huge mediterranean master beige tile limestone floor drop-in bathtub idea in Sacramento with a farmhouse sink, furniture-like cabinets, medium tone wood cabinets, marble countertops and beige walls



 Brant Homes LLC
Mill Creek front entry with stone columns and distressed posts and beams. Barn door off drop zone.
Mid-sized elegant dark wood floor and brown floor front door photo in Kansas City with gray walls and a white front door
Mid-sized elegant dark wood floor and brown floor front door photo in Kansas City with gray walls and a white front door


 Sidd Kashyap
Inspiration for a large timeless marble floor foyer remodel in DC Metro with white walls and a black front door

 Steve Lopes, Custom Metalwork Design & Fabrication
Detail of mesh screen.
Example of an eclectic closet design in Sacramento
Example of an eclectic closet design in Sacramento



 David Heide Design Studio
Architecture & Interior Design: David Heide Design Studio
Photo: Susan Gilmore Photography
Classic screened-in side porch idea in Minneapolis with a roof extension
Classic screened-in side porch idea in Minneapolis with a roof extension
229