
Search results for "Entry posts" in Home Design Ideas

 Giulietti Schouten Weber Architects
David Papazian
Example of a mid-century modern one-story exterior home design in Portland
Example of a mid-century modern one-story exterior home design in Portland

 Onshore Construction & Development, Inc.
Example of a tuscan galley kitchen design in Miami with raised-panel cabinets, blue backsplash, custom tile backsplash and paneled appliances

 Hammer & Hand
Karuna Passive House designed by Holst Architecture and built by Hammer & Hand. This high performance home meets the world's most demanding green building certifications. Photo by Jeremy Bittermann.
Find the right local pro for your project

 McKee Builders
Transitional dark wood floor and brown floor foyer photo in Philadelphia with gray walls

 Laurie Ghielmetti
Inspiration for a large contemporary full sun backyard gravel formal garden in San Francisco.

 Teale Architecture
Photography: Ryan Garvin
Coastal white two-story mixed siding gable roof idea in Los Angeles with a shingle roof
Coastal white two-story mixed siding gable roof idea in Los Angeles with a shingle roof

 Philippe Soule Landscape Design
Spring welcoming alley of perennials, Salvias, Nepetas, Geraniums...
Inspiration for a mid-sized coastal full sun front yard stone garden path in New York.
Inspiration for a mid-sized coastal full sun front yard stone garden path in New York.

Sponsored
Columbus, OH
Free consultation for landscape design!

Peabody Landscape Group
Franklin County's Reliable Landscape Design & Contracting


 Studio H Landscape Architecture
Photography by Studio H Landscape Architecture. Post processing by Isabella Li.
This is an example of a small contemporary drought-tolerant and partial sun side yard garden path in Orange County with decking.
This is an example of a small contemporary drought-tolerant and partial sun side yard garden path in Orange County with decking.

 CZ Woodworking
Custom built, handcrafted Black Walnut Newel Post. Designed in collaboration with Spyglass Design and fabricated by czwoodworking.com
LED lighting illuminates a soft glow from the interior of the Newel Post, operated by a touch pad sensor located to the rear of the post itself.


 Fluidesign Studio
Seth Benn Photography
Eat-in kitchen - mid-sized transitional l-shaped medium tone wood floor and brown floor eat-in kitchen idea in Minneapolis with an undermount sink, shaker cabinets, gray cabinets, quartzite countertops, white backsplash, subway tile backsplash, stainless steel appliances, an island and white countertops
Eat-in kitchen - mid-sized transitional l-shaped medium tone wood floor and brown floor eat-in kitchen idea in Minneapolis with an undermount sink, shaker cabinets, gray cabinets, quartzite countertops, white backsplash, subway tile backsplash, stainless steel appliances, an island and white countertops

 SGDI - Sarah Gallop Design Inc.
Elegant three-story mixed siding gray front door photo in Vancouver with a shingle roof and a dark wood front door

Sponsored
Columbus, OH

Structural Remodeling
Franklin County's Heavy Timber Specialists | Best of Houzz 2020!

 Townhouse Therapy
The home maintains beautiful original detail including lovely arched double entry way doors, thick frames and pocket doors and elaborate crown moldings. There is also a lovely, very large garden.
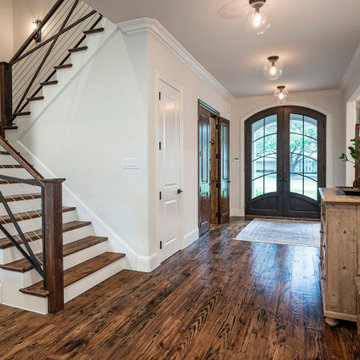


 MILENDORF REAL ESTATE DEVELOPMENT, LLC
Beach style medium tone wood floor foyer photo in Boston with beige walls





 Design Discoveries
after
Inspiration for a craftsman beige one-story exterior home remodel in San Francisco
Inspiration for a craftsman beige one-story exterior home remodel in San Francisco
93