
Search results for "Entryway lighting" in Home Design Ideas
 Donald William Fairbanks Architect, P.C.
Dan Murdoch Photography
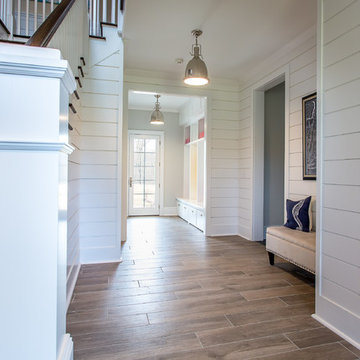
Mid-sized trendy light wood floor entryway photo in New York with white walls and a white front door
Mid-sized trendy light wood floor entryway photo in New York with white walls and a white front door
 Betsy Bassett Interiors

Large trendy galley ceramic tile and brown floor wet bar photo in Boston with an undermount sink, recessed-panel cabinets, marble countertops, wood backsplash, light wood cabinets and white countertops
 Saikley Architects
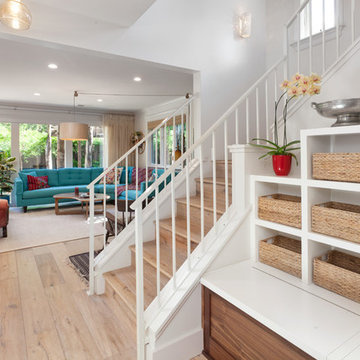
Down-to-studs remodel and second floor addition. The original house was a simple plain ranch house with a layout that didn’t function well for the family. We changed the house to a contemporary Mediterranean with an eclectic mix of details. Space was limited by City Planning requirements so an important aspect of the design was to optimize every bit of space, both inside and outside. The living space extends out to functional places in the back and front yards: a private shaded back yard and a sunny seating area in the front yard off the kitchen where neighbors can easily mingle with the family. A Japanese bath off the master bedroom upstairs overlooks a private roof deck which is screened from neighbors’ views by a trellis with plants growing from planter boxes and with lanterns hanging from a trellis above.
Photography by Kurt Manley.
https://saikleyarchitects.com/portfolio/modern-mediterranean/
Find the right local pro for your project

Inspiration for a huge mediterranean medium tone wood floor and brown floor entryway remodel in Phoenix with white walls and a white front door

 Dalia Canora Design, LLC
Jane Beiles
Staircase - mid-sized transitional wooden straight wood railing staircase idea in DC Metro with painted risers
Staircase - mid-sized transitional wooden straight wood railing staircase idea in DC Metro with painted risers
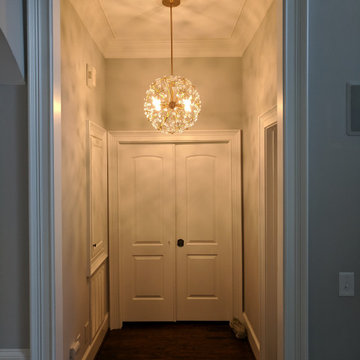
 King Electrical Services, Inc.
This project in Greensboro, NC's Lake Jeanettearea highlights King Electrical Services, Inc.'s skill in modern lighting installation. This contemporary ceiling-mounted fixture casts a stunning array of light onto the ceiling and walls, creating a beautiful ambiance. Two photos capture its range: one dimmed to a soft, warm glow and the other at full brightness, showcasing vibrant clarity. Serving Greensboro, High Point, Winston-Salem, and the remaining Triad area, our licensed electricians ensure quality craftsmanship.
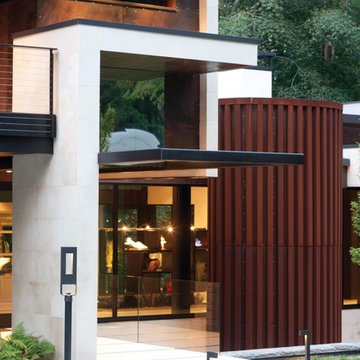
 Michigan Chandelier Company
Inspiration for a large modern white split-level mixed siding exterior home remodel in Detroit


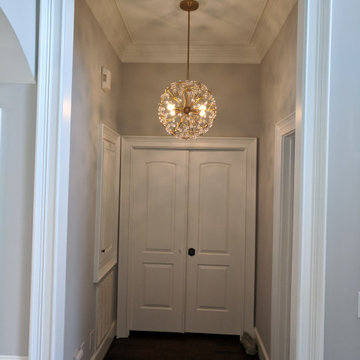 King Electrical Services, Inc.
This project in Greensboro, NC's Lake Jeanettearea highlights King Electrical Services, Inc.'s skill in modern lighting installation. This contemporary ceiling-mounted fixture casts a stunning array of light onto the ceiling and walls, creating a beautiful ambiance. Two photos capture its range: one dimmed to a soft, warm glow and the other at full brightness, showcasing vibrant clarity. Serving Greensboro, High Point, Winston-Salem, and the remaining Triad area, our licensed electricians ensure quality craftsmanship.

Example of a tuscan brown floor living room design in Los Angeles with white walls, a standard fireplace and a stone fireplace

 LDa Architecture & Interiors
TEAM
Interior Design: LDa Architecture & Interiors
Photographer: Greg Premru Photography
Example of a mid-sized mountain style concrete floor and gray floor entryway design in Denver with white walls and a medium wood front door
Example of a mid-sized mountain style concrete floor and gray floor entryway design in Denver with white walls and a medium wood front door

 Dynan Construction Management
SRQ Magazine's Home of the Year 2015 Platinum Award for Best Bathroom, Best Kitchen, and Best Overall Renovation
Photo: Raif Fluker
Inspiration for a 1950s l-shaped concrete floor and white floor kitchen remodel in Tampa with flat-panel cabinets, light wood cabinets, gray backsplash, glass tile backsplash, an island and an undermount sink
Inspiration for a 1950s l-shaped concrete floor and white floor kitchen remodel in Tampa with flat-panel cabinets, light wood cabinets, gray backsplash, glass tile backsplash, an island and an undermount sink
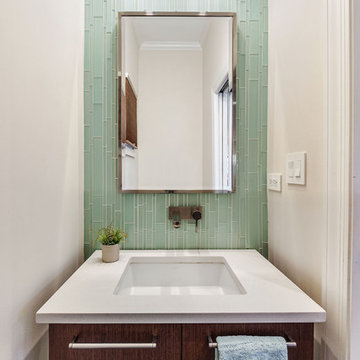
 Habitar Design
Designer, Kapan Shipman, created two contemporary fireplaces and unique built-in displays in this historic Andersonville home. The living room cleverly uses the unique angled space to house a sleek stone and wood fireplace with built in shelving and wall-mounted tv. We also custom built a vertical built-in closet at the back entryway as a mini mudroom for extra storage at the door. In the open-concept dining room, a gorgeous white stone gas fireplace is the focal point with a built-in credenza buffet for the dining area. At the front entryway, Kapan designed one of our most unique built ins with floor-to-ceiling wood beams anchoring white pedestal boxes for display. Another beauty is the industrial chic stairwell combining steel wire and a dark reclaimed wood bannister.
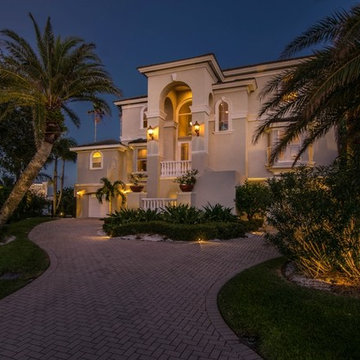
 C&L Landscape Lighting
Exterior Lighting Installation: Front Yard landscape lighting and Architectural lighting design and installation. Exterior lanterns and garage door lanterns installed on front of house and tree lighting on palm trees. Statement lighting through entryway of front door. Planter lighting to light pathway entering home.



 Liz Schupanitz Designs
Cooking for Two
Location: Plymouth, MN, United States
When this couple’s last child graduated from college they began the process of looking for a new home. After a lengthy search they decided to stay with the neighborhood they loved, saving money by remodeling rather than starting over.
The top priorities on their wish list were adding character to their 1990’s era home with a classic white kitchen and a larger island while keeping within the existing footprint. With the intention of honing their cooking skills, they were also considering better appliances and two ovens.
Challenges and Solutions
Design a larger island with seating for at least two. The existing island was small and the area behind the seating was less than recommended clearances.
To solve this challenge, the seating area of the island was extended out into the open area of the kitchen. This created a larger island with seating for three, extra storage and a bookshelf across from the range.
The original kitchen had a range with microwave above, so adding another oven was a challenge with limited wall space.
Because the adjoining dining room is used infrequently, the homeowner was open to placing the second oven and microwave in the walkway. This made room for the small buffet between the built in refrigerator and ovens, creating one of her favorite areas.
The client requested a white painted kitchen but wanted to make sure it had warmth and character. To achieve this the following elements were chosen:
1) Cabinets painted with Benjamin Moore Capitol White, a luminous and warm shade of white.
2) The Range hood was painted with warm metallic shades to reflect the bronze of the Ashley Norton hardware.
3) Black Aqua Grantique granite was chosen for countertops because it looks like soapstone and adds contrast.
4) Walker Zanger Café tile in Latte was chosen for it’s handmade look with uneven edges.
5) The to-the-counter-cabinet with glass door shows off serving dishes and lends sophisticated charm.
The result is a welcoming classic kitchen, where this couple enjoys cooking more often and sharpening their skills with gourmet appliances.
Liz Schupanitz Designs
Photographed by: Andrea Rugg Photography


 Rehkamp Larson Architects, Inc.
Photography: Steve Henke

Elegant beige floor single front door photo in Minneapolis with white walls and a medium wood front door
Elegant beige floor single front door photo in Minneapolis with white walls and a medium wood front door

 Breeze Giannasio Interiors
Photo: Carolyn Reyes © 2017 Houzz
Transitional open concept light wood floor and beige floor living room photo in Los Angeles with gray walls
Transitional open concept light wood floor and beige floor living room photo in Los Angeles with gray walls

Sponsored
Fredericksburg, OH

High Point Cabinets
Columbus' Experienced Custom Cabinet Builder | 4x Best of Houzz Winner
 3rd Street Custom Homes
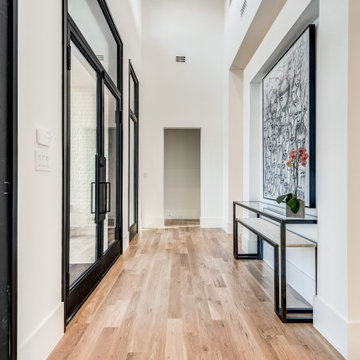
Entryway - large contemporary light wood floor and white floor entryway idea in Dallas with white walls and a black front door


 AXIS Productions
by enclosing a covered porch, an elegant mudroom was created that connects the garage to the existing laundry area. The existing home was a log kit home. The logs were sandblasted and stained to look more current. The log wall used to be the outside wall of the home.
WoodStone Inc, General Contractor
Home Interiors, Cortney McDougal, Interior Design
Draper White Photography
35