
Search results for "Entryway lighting" in Home Design Ideas
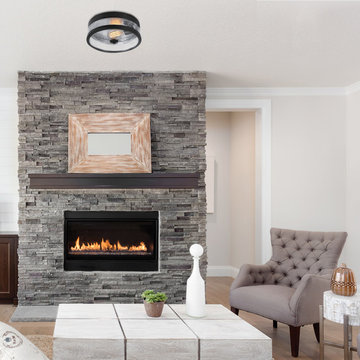
 Globe Electric
Globe Electric's Carolina 11" Dark Bronze Flush Mount Ceiling Light brings a timeless and contemporary look to any room. The simplicity of this design mixed with a dark bronze finish adds a modern feel to all decor styles. The seeded glass shade showcases the bulb of your choice to create a truly unique look. Fully dimmable with a compatible dimmer switch (sold separately) you can create the desired mood for any situation. Ideal for use in basements, bathrooms, bedrooms, dining rooms, entryways, hallways, kitchens, living rooms and more, this ceiling light is a perfectly timeless piece you need to invest in. Includes all mounting hardware for quick and easy installation and requires one medium base/E26 60-watt bulb (sold separately).

 Haute Design, Inc.
Inspiration for a coastal dark wood floor entryway remodel in Charleston with white walls
 Paul Schatz Furniture
Photo Credit: www.blackstoneedge.com

Example of a classic entryway design in Portland with beige walls and a dark wood front door
Example of a classic entryway design in Portland with beige walls and a dark wood front door
Find the right local pro for your project
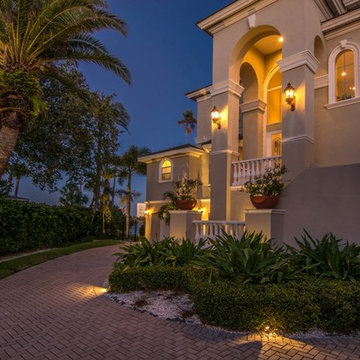
 C&L Landscape Lighting
Exterior Lighting Installation: Front Yard landscape lighting and Architectural lighting design and installation. Exterior lanterns and garage door lanterns installed on front of house and tree lighting on palm trees. Statement lighting through entryway of front door. Planter lighting to light pathway entering home.
 Edmunds Studios Photography, Inc.
Project Mgt. and Interior Design:
www.collaborative-design.com
Photography: Edmunds Studios

Example of a mid-sized classic medium tone wood floor entryway design in Milwaukee with beige walls and a dark wood front door
Example of a mid-sized classic medium tone wood floor entryway design in Milwaukee with beige walls and a dark wood front door
 White Oak Construction LLC
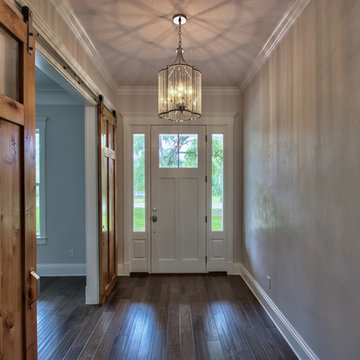
Inspiration for a mid-sized transitional dark wood floor and brown floor entryway remodel in Atlanta with gray walls and a white front door
 The Viking Craftsman, Inc

An elegant entrance to this whole house remodel. From the wrought iron door, to the stylish gunmetal bronze lighting. Hand scraped floors, stained wood and iron stairway. A Venetian plaster style wall finish.

Sponsored
Fredericksburg, OH

High Point Cabinets
Columbus' Experienced Custom Cabinet Builder | 4x Best of Houzz Winner

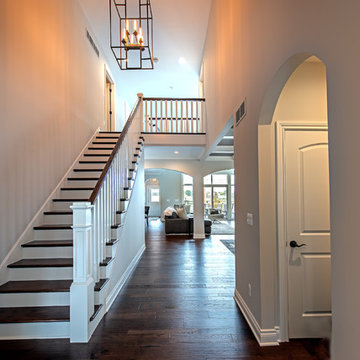
 Oakwood Custom Homes
Example of a mid-sized transitional wooden straight wood railing staircase design in Detroit with painted risers
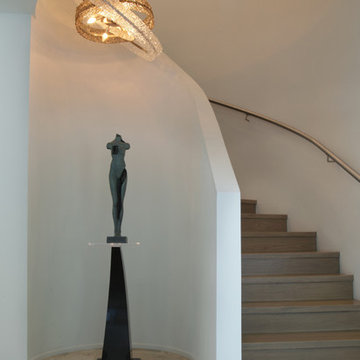
 Konni Tanaka Design Group
David William Photography
Staircase - mid-sized contemporary wooden curved staircase idea in Los Angeles with wooden risers
Staircase - mid-sized contemporary wooden curved staircase idea in Los Angeles with wooden risers

 Wills Design Associates
Example of a small eclectic medium tone wood floor open concept kitchen design in New York with open cabinets, white cabinets, white backsplash, stainless steel appliances, an island and white countertops
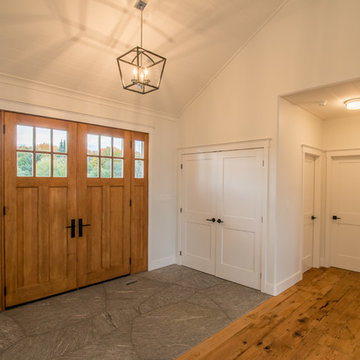
 Cassis Design Studio with Urban Rustic Living
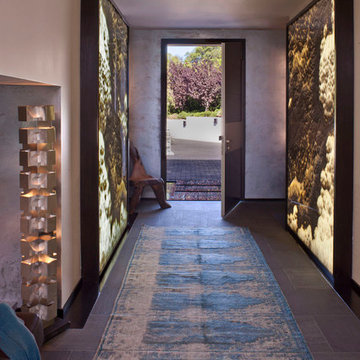
Example of a mid-sized mountain style slate floor entryway design in Toronto with white walls and a light wood front door



 Seattle Staged to Sell and Design LLC
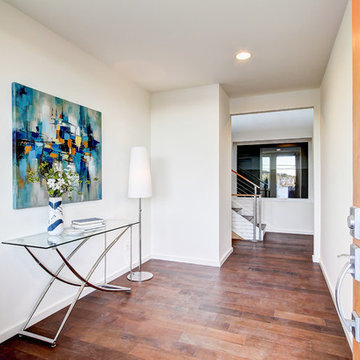
Entryway - mid-sized contemporary medium tone wood floor entryway idea in Seattle with white walls and a light wood front door
 C&L Landscape Lighting

Exterior Lighting Installation: Front Yard landscape lighting and Architectural lighting design and installation. Exterior lanterns and garage door lanterns installed on front of house and tree lighting on palm trees. Statement lighting through entryway of front door. Planter lighting to light pathway entering home.

 Wilson Homes
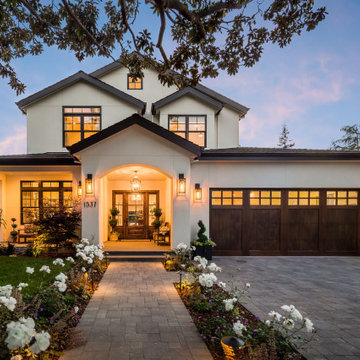

Entryway - mid-sized transitional porcelain tile entryway idea in Calgary with beige walls and a white front door

Sponsored
Sunbury, OH

J.Holderby - Renovations
Franklin County's Leading General Contractors - 2X Best of Houzz!
 C&L Landscape Lighting
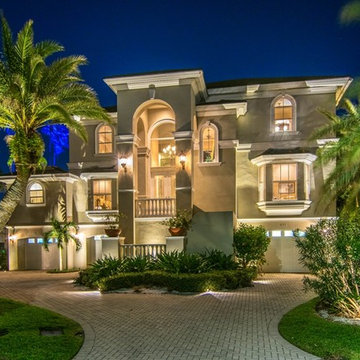
Exterior Lighting Installation: Front Yard landscape lighting and Architectural lighting design and installation. Exterior lanterns and garage door lanterns installed on front of house and tree lighting on palm trees. Statement lighting through entryway of front door. Planter lighting to light pathway entering home.
 Landis Architects | Builders

Elegant new entry finished with traditional black and white marble flooring with a basket weave border and trim that matches the home’s era.
The original foyer was dark and had an obtrusive cabinet to hide unsightly meters and pipes. Our in-house plumber reconfigured the plumbing to allow us to build a shallower full-height closet to hide the meters and electric panels, but we still gained space to install storage shelves. We also shifted part of the wall into the adjacent suite to gain square footage to create a more dramatic foyer.
Photographer: Greg Hadley
Interior Designer: Whitney Stewart
 Farhee Chundrigar

Inspiration for a mid-sized eclectic porcelain tile and multicolored floor entryway remodel in Toronto with black walls and a dark wood front door
36