
Search results for "Entryway lighting" in Home Design Ideas

 Jason Snyder
Photo: Jason Snyder © Houzz 2013
Inspiration for a mid-sized contemporary medium tone wood floor living room remodel in Other with white walls
Inspiration for a mid-sized contemporary medium tone wood floor living room remodel in Other with white walls

Inspiration for a large rustic l-shaped medium tone wood floor eat-in kitchen remodel in Oklahoma City with a farmhouse sink, distressed cabinets, soapstone countertops, terra-cotta backsplash, stainless steel appliances, recessed-panel cabinets, white backsplash and an island

 Balodemas Architects
Anice Hoachlander, Hoachlander Davis Photography
Entryway - large 1950s slate floor and gray floor entryway idea in DC Metro with gray walls and a red front door
Entryway - large 1950s slate floor and gray floor entryway idea in DC Metro with gray walls and a red front door
Find the right local pro for your project
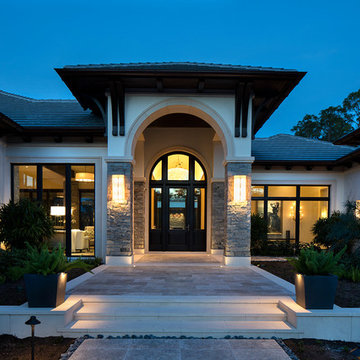
 Ultralights Lighting
Modified Synergy 0486 wall sconces by Ultralights Lighting
Kellam Group Interiors, Bonita Springs, Naples, FL
Entryway - large transitional entryway idea in Miami with white walls and a black front door
Entryway - large transitional entryway idea in Miami with white walls and a black front door
 Ultralights Lighting
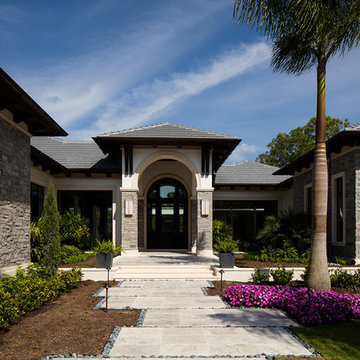
Modified Synergy 0486 wall sconces by Ultralights Lighting
Kellam Group Interiors, Bonita Springs, Naples, FL
Example of a large transitional entryway design in Miami with white walls and a black front door
Example of a large transitional entryway design in Miami with white walls and a black front door

Single front door - mid-sized contemporary concrete floor single front door idea in Denver with white walls and a white front door
 User

UserExample of a cottage dark wood floor single front door design in Salt Lake City with beige walls and a dark wood front door

Sponsored
Sunbury, OH

J.Holderby - Renovations
Franklin County's Leading General Contractors - 2X Best of Houzz!

 Balzer & Tuck Architecture
An open floor plan between the Kitchen, Dining, and Living areas is thoughtfully divided by sliding barn doors, providing both visual and acoustic separation. The rear screened porch and grilling area located off the Kitchen become the focal point for outdoor entertaining and relaxing. Custom cabinetry and millwork throughout are a testament to the talents of the builder, with the project proving how design-build relationships between builder and architect can thrive given similar design mindsets and passions for the craft of homebuilding.
 DAL LUSSO DESIGN
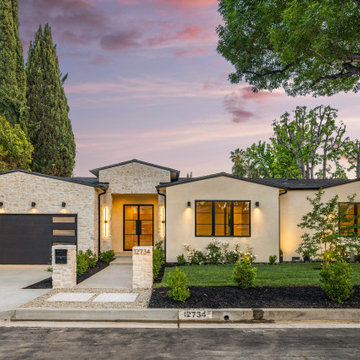
Inspiration for a transitional beige one-story gable roof remodel in Los Angeles with a shingle roof and a gray roof

 Sage Creek Furniture
Photograph by Tim Fuller, Architect: Soloway Designs, Builder: Cutshaw construction, Interior Designer: Inspire dezigns.
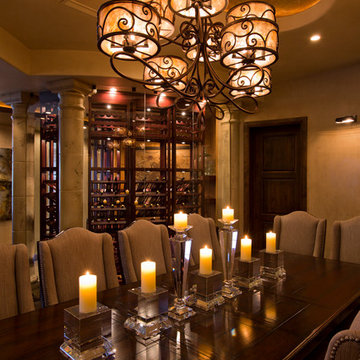
Example of a large tuscan kitchen/dining room combo design in Phoenix with beige walls and no fireplace
Example of a large tuscan kitchen/dining room combo design in Phoenix with beige walls and no fireplace

 Habitar Design

Our designer, Hannah Tindall, worked with the homeowners to create a contemporary kitchen, living room, master & guest bathrooms and gorgeous hallway that truly highlights their beautiful and extensive art collection. The entire home was outfitted with sleek, walnut hardwood flooring, with a custom Frank Lloyd Wright inspired entryway stairwell. The living room's standout pieces are two gorgeous velvet teal sofas and the black stone fireplace. The kitchen has dark wood cabinetry with frosted glass and a glass mosaic tile backsplash. The master bathrooms uses the same dark cabinetry, double vanity, and a custom tile backsplash in the walk-in shower. The first floor guest bathroom keeps things eclectic with bright purple walls and colorful modern artwork.
 Christopher Design
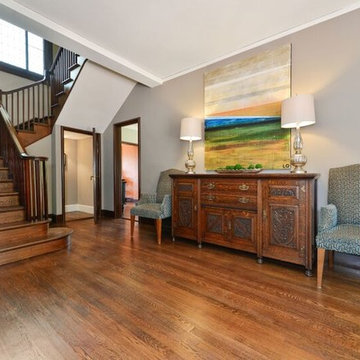
Mid-sized transitional dark wood floor and brown floor entryway photo in Houston with beige walls and a black front door


 O.A.K. Homes
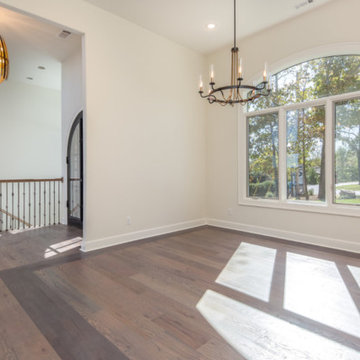
Inspiration for a large transitional dark wood floor and brown floor entryway remodel in Other with white walls and a glass front door
 Simply Home LLC
Adam Desio
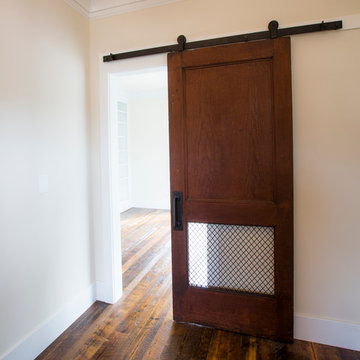
Entryway - mid-sized craftsman dark wood floor and brown floor entryway idea in DC Metro with beige walls and a dark wood front door
Entryway - mid-sized craftsman dark wood floor and brown floor entryway idea in DC Metro with beige walls and a dark wood front door
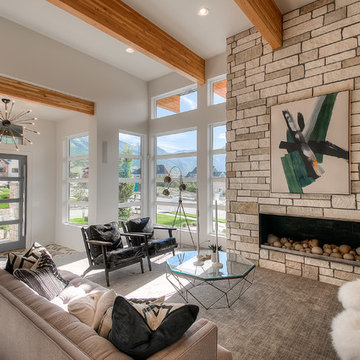
 Blackbox design studios
Example of a mid-sized transitional formal and open concept carpeted and brown floor living room design in Salt Lake City with white walls, a ribbon fireplace, a stone fireplace and no tv
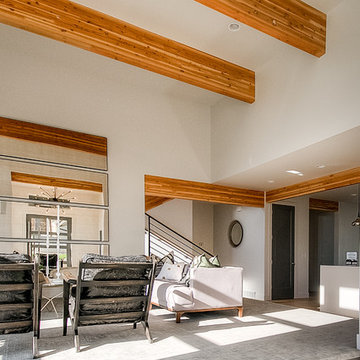 Blackbox design studios
Living room - mid-sized transitional formal and open concept carpeted and brown floor living room idea in Salt Lake City with white walls, a ribbon fireplace, a stone fireplace and no tv


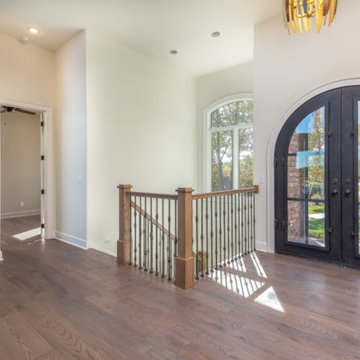 O.A.K. Homes
Inspiration for a large transitional dark wood floor and brown floor entryway remodel in Other with white walls and a glass front door
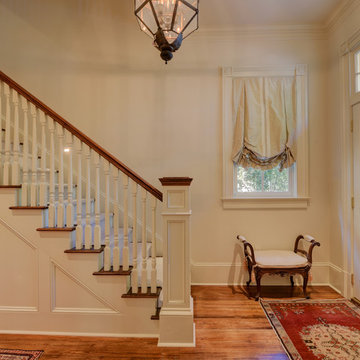
 Brian Gille Architects, Ltd.
Example of a large classic dark wood floor and brown floor entryway design in New Orleans with white walls and a white front door
 Simply Home LLC
Adam Desio
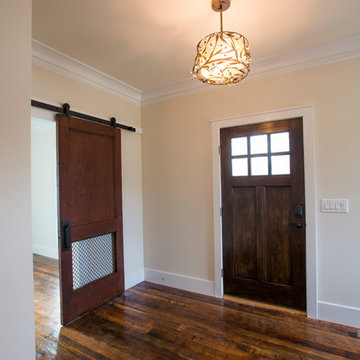
Entryway - mid-sized craftsman dark wood floor and brown floor entryway idea in DC Metro with beige walls and a dark wood front door
Entryway - mid-sized craftsman dark wood floor and brown floor entryway idea in DC Metro with beige walls and a dark wood front door
37