
Search results for "Env o granite" in Home Design Ideas

 RSI Kitchen & Bath
Design by Deanna Bert of RSI Kitchen & Bath in collaboration with Keeven Design Build.
Photography by Anne Matheis
Mid-sized elegant medium tone wood floor home design photo in St Louis with a farmhouse sink, raised-panel cabinets, granite countertops, beige backsplash, stone tile backsplash, white appliances, an island and white cabinets
Mid-sized elegant medium tone wood floor home design photo in St Louis with a farmhouse sink, raised-panel cabinets, granite countertops, beige backsplash, stone tile backsplash, white appliances, an island and white cabinets
 Peter Salerno Inc

About these photos:
The cabinetry is Mastro Rosolino- our private line of cabinets. The cabinets on the perimeter are painted white, the island is walnut with a stain & glaze.
The tops are Honed Dandy Marble by Stone Surfaces in East Rutherford, NJ.
The backsplash is "MOS" pattern "Manilla" in marble, the butler's pantry is "art" antiqued mirror in diamond pattern with brushed nickel rosettes overlaid at the corners. The mosaic rug above the stove is calacatta oro, timber grey & lagos blue. Tile by Stratta Tile in Wyckoff, NJ.
The flooring was handled by the home owner, it is a hardwood with a medium/dark stain.
The appliances are: Sub-Zero BI36R/O & BI36F/O, Wolf 48" Range DF486G, Wolf 30" DO30F/S, Miele DW, GE ZEM200SF microwave, Wolf 30" warming drawer, Sub-Zero 27" warming drawers.
The main sink is a 30" Rohl Farm Sink.
All lighting fixtures, chairs, other items in the kitchen were purchased separately by the home owner so we have no information on file! Please don't comment asking about the lights!
Peter Rymwid (www,peterrymwid.com)
 O’Hara Interiors
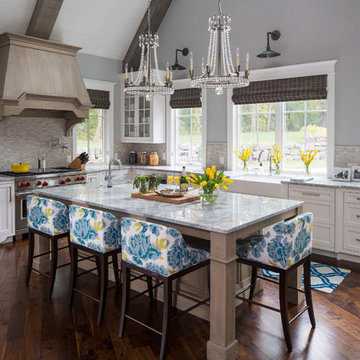
Martha O'Hara Interiors, Interior Design & Photo Styling | TC Homebuilders | Troy Thies, Photography
Please Note: All “related,” “similar,” and “sponsored” products tagged or listed by Houzz are not actual products pictured. They have not been approved by Martha O’Hara Interiors nor any of the professionals credited. For information about our work, please contact design@oharainteriors.com.
Find the right local pro for your project

 Spacecrafting / Architectural Photography
Builder: John Kraemer & Sons, Inc. - Architect: Charlie & Co. Design, Ltd. - Interior Design: Martha O’Hara Interiors - Photo: Spacecrafting Photography
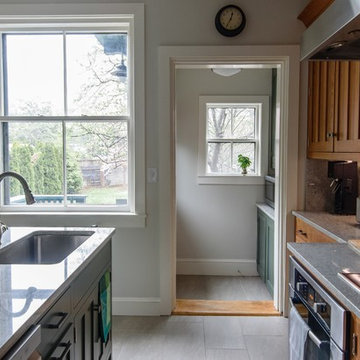
 O'Shea Builders LLC.
Melissa Mullen Photography melissamullenphotography.com
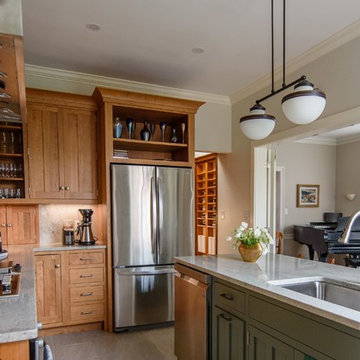
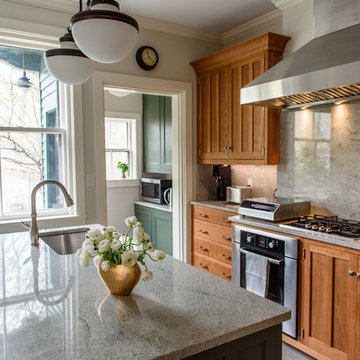
Small elegant l-shaped porcelain tile and beige floor enclosed kitchen photo in Portland Maine with an undermount sink, recessed-panel cabinets, medium tone wood cabinets, granite countertops, multicolored backsplash, stone slab backsplash, stainless steel appliances, an island and multicolored countertops
Small elegant l-shaped porcelain tile and beige floor enclosed kitchen photo in Portland Maine with an undermount sink, recessed-panel cabinets, medium tone wood cabinets, granite countertops, multicolored backsplash, stone slab backsplash, stainless steel appliances, an island and multicolored countertops
 Gold Key Cabinetry
Home design - small coastal l-shaped travertine floor home design idea in Orlando with a drop-in sink, shaker cabinets, dark wood cabinets, granite countertops, stainless steel appliances and an island
 O'Shea Builders LLC.
Melissa Mullen Photography melissamullenphotography.com
Enclosed kitchen - small traditional l-shaped porcelain tile and beige floor enclosed kitchen idea in Portland Maine with an undermount sink, recessed-panel cabinets, medium tone wood cabinets, granite countertops, multicolored backsplash, stone slab backsplash, stainless steel appliances, an island and multicolored countertops
Enclosed kitchen - small traditional l-shaped porcelain tile and beige floor enclosed kitchen idea in Portland Maine with an undermount sink, recessed-panel cabinets, medium tone wood cabinets, granite countertops, multicolored backsplash, stone slab backsplash, stainless steel appliances, an island and multicolored countertops


 O'Hanlon Kitchen & Bath
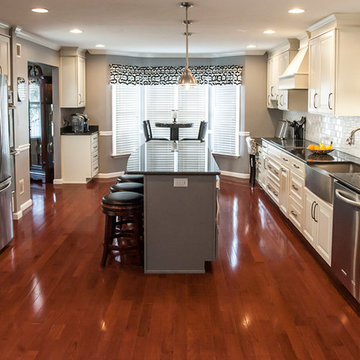
We removed a wall to create an open design and give this Littlestown, PA kitchen a beautiful, light-filled space. Our Echelon cabinet line was used for the maple cabinets in linen with the Lisburn door style. The countertop is Impala black granite and slate was used on the island. White subway tile was used for the backsplash and gorgeous hardwood flooring completed the look.
 O’Hara Interiors
Martha O'Hara Interiors, Interior Design & Photo Styling | Corey Gaffer, Photography | Fred Nordahl Construction
Please Note: All “related,” “similar,” and “sponsored” products tagged or listed by Houzz are not actual products pictured. They have not been approved by Martha O’Hara Interiors nor any of the professionals credited. For information about our work, please contact design@oharainteriors.com.
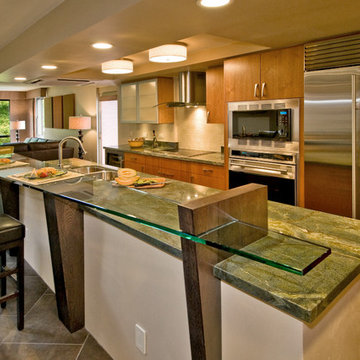
 Ferguson Bath, Kitchen & Lighting Gallery
Large island style l-shaped slate floor and gray floor kitchen photo in Hawaii with an undermount sink, flat-panel cabinets, medium tone wood cabinets, granite countertops, beige backsplash, stone tile backsplash, stainless steel appliances, an island and green countertops

 McMillan Cabinetmakers
Alise O'Brien, Photography
Example of a classic medium tone wood floor eat-in kitchen design in St Louis with beige walls
Example of a classic medium tone wood floor eat-in kitchen design in St Louis with beige walls
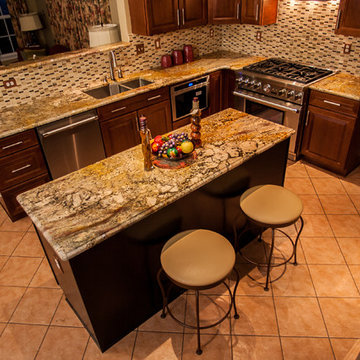 O'Hanlon Kitchen & Bath
We are proud to announce that we have been awarded the 2015 Best Kitchen Renovation by the Harrisburg Builders Association for our project completed in the fall of 2014!
The Porters love their new kitchen! Although the original layout was similar, we made some modifications to allow for better appliances. We designed it to have a larger 36″ stove, a more powerful ventilation system, a large 42″ refrigerator, wine storage, and a below the countertop microwave.
Photos taken by Elliot Quintin
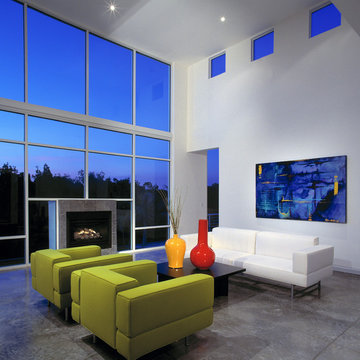
 DSDG Architects
Example of a trendy formal living room design in Tampa with white walls and a standard fireplace


 O'Shea Builders LLC.
Melissa Mullen Photography melissamullenphotography.com
Example of a small classic l-shaped porcelain tile and beige floor enclosed kitchen design in Portland Maine with an undermount sink, recessed-panel cabinets, medium tone wood cabinets, granite countertops, multicolored backsplash, stone slab backsplash, stainless steel appliances, an island and multicolored countertops
Example of a small classic l-shaped porcelain tile and beige floor enclosed kitchen design in Portland Maine with an undermount sink, recessed-panel cabinets, medium tone wood cabinets, granite countertops, multicolored backsplash, stone slab backsplash, stainless steel appliances, an island and multicolored countertops
 O'Shea Builders LLC.
Melissa Mullen Photography melissamullenphotography.com
Enclosed kitchen - small traditional l-shaped porcelain tile and beige floor enclosed kitchen idea in Portland Maine with an undermount sink, recessed-panel cabinets, medium tone wood cabinets, granite countertops, multicolored backsplash, stone slab backsplash, stainless steel appliances, an island and multicolored countertops
Enclosed kitchen - small traditional l-shaped porcelain tile and beige floor enclosed kitchen idea in Portland Maine with an undermount sink, recessed-panel cabinets, medium tone wood cabinets, granite countertops, multicolored backsplash, stone slab backsplash, stainless steel appliances, an island and multicolored countertops
 Berg Construction

Eat-in kitchen - mid-sized transitional galley light wood floor and beige floor eat-in kitchen idea in San Diego with a farmhouse sink, shaker cabinets, white cabinets, white backsplash, stainless steel appliances, an island, white countertops, quartz countertops and mosaic tile backsplash

 O'Hanlon Kitchen & Bath
We removed a wall to create an open design and give this Littlestown, PA kitchen a beautiful, light-filled space. Our Echelon cabinet line was used for the maple cabinets in linen with the Lisburn door style. The countertop is Impala black granite and slate was used on the island. White subway tile was used for the backsplash and gorgeous hardwood flooring completed the look.
 Verde Builders Custom Homes®
Twist Tours
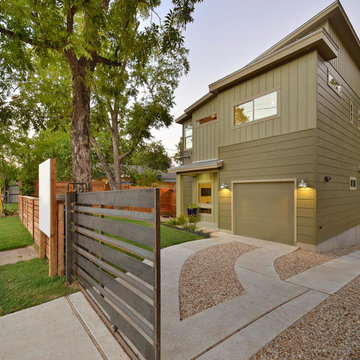
Inspiration for a contemporary green two-story exterior home remodel in Austin
Inspiration for a contemporary green two-story exterior home remodel in Austin

 Lee Meier Interiors
Designer: Barbara Stowe, Allied ASID
The clients were looking for a complete update of their original 1960's kitchen. They requested a clean and fresh look that would withstand the test of time. Although the footprint remained the same, eliminating soffits allowed for full height cabinets and made the space look larger. Brookhaven by Wood-Mode cabinetry, a narrow pull-out pantry cabinet and custom built-in plate rack provide plenty of storage and the dual-fuel Wolf range and Sub-Zero refrigerator are welcome upgrades.
Classic colors of gray and yellow are repeated in the handmade ceramic tile back splash, the granite counter tops, porcelain plank tile flooring, decorative valance and the numerous fabrics.
Antique chairs upholstered with new fabrics and a farmhouse table made from old doors add warmth, while polished nickel hardware and Schonbek crystal pendants add a bit of bling.
The result is a kitchen that is wonderful to cook in as well as being a lovely gathering place for family and friends.
32