
Search results for "Environment components" in Home Design Ideas

 Coyle Carpet One Floor & Home
Backsplash: Unique Building Concepts - White River Hexagon (glass)
Example of a large transitional l-shaped medium tone wood floor open concept kitchen design with flat-panel cabinets, white cabinets, quartz countertops, white backsplash, glass tile backsplash, black appliances and beige countertops
Example of a large transitional l-shaped medium tone wood floor open concept kitchen design with flat-panel cabinets, white cabinets, quartz countertops, white backsplash, glass tile backsplash, black appliances and beige countertops



Find the right local pro for your project
 Shearon Design Collective
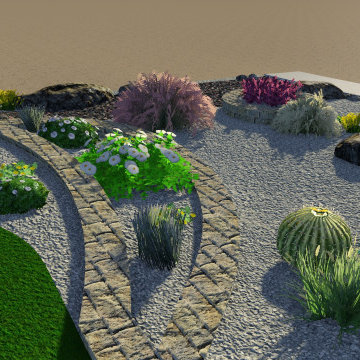
Inspiration for a small full sun front yard concrete paver walkway in Phoenix.

 Studio H2O
Pool was original to the home.
Custom cube planter boxes, with a bubbling water feature, fire feature and entertainment area.
Photo of a large modern drought-tolerant and full sun backyard concrete paver water fountain landscape in Los Angeles for summer.
Photo of a large modern drought-tolerant and full sun backyard concrete paver water fountain landscape in Los Angeles for summer.


 I love ponds.com
We try to utilize different aspects of nature like this log.
This is an example of a traditional water fountain landscape in Boston.
This is an example of a traditional water fountain landscape in Boston.

 806 Outdoors Ltd Co
Inspiration for a mid-sized timeless backyard patio kitchen remodel in Austin with decking and a roof extension


 DESIRED SPACE | Interior Planning & Design
Alison Henry | Las Vegas, NV.
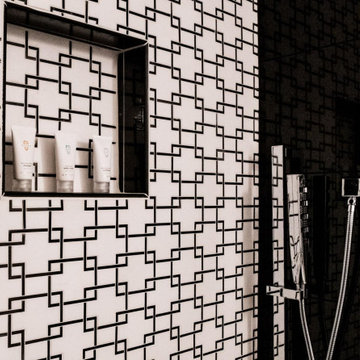
Bathroom - transitional bathroom idea in Las Vegas
Bathroom - transitional bathroom idea in Las Vegas

 The Fragrant Garden
To create some height in the otherwise flat garden, native Redbud trees were planted at the center of each square, and small step-stones were laid for easier access to care for the plantings within the boxwood-hedged flower beds. The pattern of the step-stones helped to reinforce the idea of quilted patches stitched into old-fashioned quilts.

 The Salamander Company LLC.
This 2400 sq. ft. home rests at the very beginning of the high mesa just outside of Taos. To the east, the Taos valley is green and verdant fed by rivers and streams that run down from the mountains, and to the west the high sagebrush mesa stretches off to the distant Brazos range.
The house is sited to capture the high mountains to the northeast through the floor to ceiling height corner window off the kitchen/dining room.The main feature of this house is the central Atrium which is an 18 foot adobe octagon topped with a skylight to form an indoor courtyard complete with a fountain. Off of this central space are two offset squares, one to the east and one to the west. The bedrooms and mechanical room are on the west side and the kitchen, dining, living room and an office are on the east side.
The house is a straw bale/adobe hybrid, has custom hand dyed plaster throughout with Talavera Tile in the public spaces and Saltillo Tile in the bedrooms. There is a large kiva fireplace in the living room, and a smaller one occupies a corner in the Master Bedroom. The Master Bathroom is finished in white marble tile. The separate garage is connected to the house with a triangular, arched breezeway with a copper ceiling.

 Rick Gruel Landscaping & Design, LLC
Wendy Miller
This is an example of a large rustic full sun front yard outdoor basketball/tennis/multi-game court for summer.
This is an example of a large rustic full sun front yard outdoor basketball/tennis/multi-game court for summer.

 MARIANO STONE
Iron Collection
Iron Frost is introduced as a neutral and minimalist design which is distinguishable by its delicate notes of metallic sheen on a white background that bring light grey shades, bringing light to the piece.
With this new model, the Iron Collection now offers 7 different modern and eye- catching designs.
Available in: 3mm, 6mm & 12mm, Satin finish, 3.200 x 1.500 mm or 3.600 x 1.200 mm

 Cabinet-S-Top
In this small bathroom we redesigned the layout for a better functioning bathroom, we removed the existing bath tub and installed a larger shower area. The shower walls are Caraway Ironstone cultured marble that included a larger shower caddy and decorative chair rail around the glass block window. 3/8” Clear glass TruFit shower enclosure, 72” tall one swing door and stationary panel. Kohler 60”x36” white shower base and coordinating shower drain. Waypoint 450S in Maple wood with Mocha Glaze stain vanity and built in cabinetry was installed with Giallo Ornamental granite countertops with a white undermount china sink and back/side splashes. A Kichler 3 light bath sconce in Olde Bronze finish and Broan ventilation fan with light was installed in the shower area. White ergo height compact elongated Gerber toilet, Delta shower with handheld combo shower head, Delta widespread two handle faucet, 18” towel bar, robe hook and toilet paper holder in Venetian bronze. The flooring is Emblem 7”x20” tile in Summerwheat brown wood look.
 DA Flooring Solutions
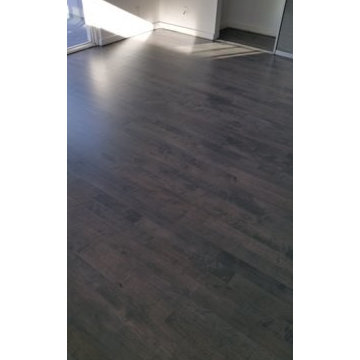
DA Flooring Solutions-Sand, tint, stain Grey wash and refinish MapleSand, tint, stain Grey wash and refinish Maple

 Luxe Remodel
Avesha Michael
Small eclectic blue tile and ceramic tile mosaic tile floor and multicolored floor alcove shower photo in Los Angeles with a two-piece toilet, white walls and a pedestal sink
Small eclectic blue tile and ceramic tile mosaic tile floor and multicolored floor alcove shower photo in Los Angeles with a two-piece toilet, white walls and a pedestal sink

 Carissa Harrison at Ethan Allen Louisville
by Sherwin Williams
Example of a mountain style sunroom design in Louisville
Example of a mountain style sunroom design in Louisville



 Moss Yaw Design studio
white oak treads and steel details highlight the channel glass wall at the floating entry stair design
Inspiration for a large industrial wooden floating open and glass railing staircase remodel in Orange County
Inspiration for a large industrial wooden floating open and glass railing staircase remodel in Orange County
41