
Search results for "Environment components" in Home Design Ideas

 Omega Construction and Design, Inc.
Inspiration for a large transitional multicolored tile and porcelain tile porcelain tile freestanding bathtub remodel with furniture-like cabinets, distressed cabinets, a two-piece toilet, beige walls, an undermount sink and granite countertops

 Quantus Pools
Custom Pool & Spa set on Beautiful Lake Benedict Wisconsin. Rich Full Range Bluestone Coping with a Thermal Finish Surrounds the Pool and Spa. Tanning Ledge inlayed with Full Range Bluestone set into the Pool Shell. The Pool is 20' x 44' and the Spa is 8' x 14'. The Spa seating is situated in a way to insure that there is not a bad seat in the house overlooking this private tranquil lake. Blue Stone Deck and Natural Stone Retaining Walls put the finishing touches on this spectacular setting.


Find the right local pro for your project


 Rosenfeld Construction
Kitchen Backsplash / Shina Welch Photography
Inspiration for a rustic eat-in kitchen remodel with multicolored backsplash
Inspiration for a rustic eat-in kitchen remodel with multicolored backsplash


 Kaufman Construction Design and Build
Incredible remodeled entryway with contemporary design. This beautiful black door and entry add curb appeal.
Large contemporary red two-story brick gable roof idea with a shingle roof
Large contemporary red two-story brick gable roof idea with a shingle roof

 Village Home Stores
Craft Room space with DuraSupreme cabinetry in Shaker door and painted "Storm" finish. Remodeled from start to finish by Village Home Stores.

 Christine Suzuki, ASID, LEED AP
Time to reflect, soon this water will be clear and eventually filtered to be reused inside the home. Do you notice the cat looking at the turtle crossing the bridge?

 Forward Design Build Remodel
Goals
While their home provided them with enough square footage, the original layout caused for many rooms to be underutilized. The closed off kitchen and dining room were disconnected from the other common spaces of the home causing problems with circulation and limited sight-lines. A tucked-away powder room was also inaccessible from the entryway and main living spaces in the house.
Our Design Solution
We sought out to improve the functionality of this home by opening up walls, relocating rooms, and connecting the entryway to the mudroom. By moving the kitchen into the formerly over-sized family room, it was able to really become the heart of the home with access from all of the other rooms in the house. Meanwhile, the adjacent family room was made into a cozy, comfortable space with updated fireplace and new cathedral style ceiling with skylights. The powder room was relocated to be off of the entry, making it more accessible for guests.
A transitional style with rustic accents was used throughout the remodel for a cohesive first floor design. White and black cabinets were complimented with brass hardware and custom wood features, including a hood top and accent wall over the fireplace. Between each room, walls were thickened and archway were put in place, providing the home with even more character.

 Garcia Rock And Water Design
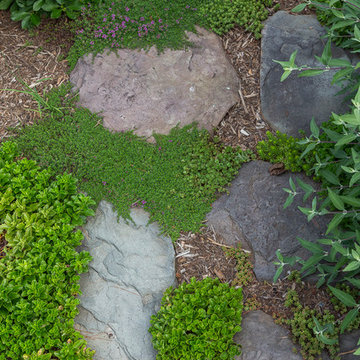
Fern laden landscape compliments the man made creek.
Photo by Bruce Garcia, Garcia Rock And Water Design


 Mercury Mosaics and Tile
Inspiration for a small scandinavian master green tile and ceramic tile ceramic tile and black floor doorless shower remodel in Minneapolis with beaded inset cabinets, medium tone wood cabinets, white walls, a drop-in sink, onyx countertops, a hinged shower door and white countertops

 Capri Architecture
Capri Architecture, LLC & Megan Ashley Photography
Small modern exterior home idea in Portland
Small modern exterior home idea in Portland





 Golden State Garage Door
We take the same care, time, and expertise when i stalling your residential door as we do our massive commercial doors
Inspiration for a huge modern attached four-car garage workshop remodel in Orange County
Inspiration for a huge modern attached four-car garage workshop remodel in Orange County

 Cobblestone Homes
Inspiration for a large scandinavian master green tile and subway tile double-sink alcove shower remodel with flat-panel cabinets, light wood cabinets, a two-piece toilet, an undermount sink, quartz countertops, a hinged shower door, white countertops, a niche and a floating vanity


43