
Search results for "Environmental considerations" in Home Design Ideas

 Christine Karnofsky Landscape Design & Consulting
Stream with ground covers, water feature, boulders, ground covers, natural plantings with stream, thimbleberry
Design ideas for a mid-sized eclectic partial sun backyard water fountain landscape for summer.
Design ideas for a mid-sized eclectic partial sun backyard water fountain landscape for summer.


 Green Hill Landscaping
The low point in a landscape is a natural place to add a water feature.
Joesph Zawistowski
Find the right local pro for your project




 June Scott Design
Select photos by Martin Cox.
This is an example of a craftsman landscaping in Los Angeles.
This is an example of a craftsman landscaping in Los Angeles.

 Damascus Enterprises
Design ideas for a mid-sized partial sun front yard stone water fountain landscape in DC Metro.

 Bates Masi Architects LLC
Photo credit: Michael Moran
Inspiration for a mid-sized coastal two-story wood house exterior remodel
Inspiration for a mid-sized coastal two-story wood house exterior remodel


 Garden Nest Residential Landscape
Photo By: Jude Parkinson-Morgan
Photo of a mid-sized traditional front yard stone landscaping in San Francisco.
Photo of a mid-sized traditional front yard stone landscaping in San Francisco.


 JC Property Professionals
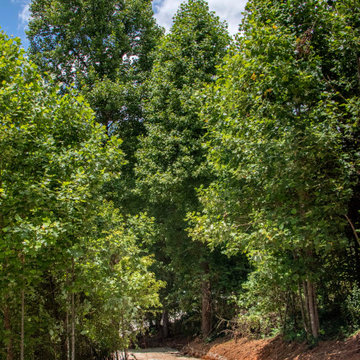
This property owner was in need of a new driveway leading to his house and we had no problem carving one in for them.
This is an example of a mid-sized modern hillside gravel driveway.
This is an example of a mid-sized modern hillside gravel driveway.

 SCJ Studio Landscape Architecture
A small space was reimagined for clients on Lake Washington by Landscape Architect Mark S. Garff. In this photo a gabion basket wall holds back the steep slope, creating a flat garden area for viewing. A new horizontal board fence adds privacy and creates an intimate seating area at the water's edge. Photos by Mark S. Garff.

 Paul Hendershot Design, Inc.
Many outdoor rooms interconnect around this entire “Family Compound,” a back house, and adjourning guest home. There is everything you need to entertain a giant family and to have friends over for a pool party. Some elements include a huge agave orchard with courtyards, an outdoor BBQ kitchen, a vegetable garden with fruit trees, a swimming pool, patios and levels. The landscape design also addresses drought tolerance and organic gardening.
Paul Hendershot Design Inc. furniture: https://www.houzz.com/photos/products/seller--paulhendershot
PC | Alicia Cattoni for paulhendershotdesign.com


 ArchiPlicity, LLC
This shingle style summer house was designed to be a generational family home. The house was designed on a narrow lot. The living area is an open floor plan that connects both visually and functionally to the outdoor space for indoor/outdoor living. The second floor Master Suite also has an outdoor connection with a second floor roof deck that connects the main house to the Carriage house. This is architecture of the the American Summer.


 Riverdell Construction, Inc.
Tyler Maddox of Maddox Productions
Inspiration for a rustic family room remodel in Portland
Inspiration for a rustic family room remodel in Portland

 Stephanie D Poole
The custom color laser cut panels are an abstract palm leaf design to complement the palm allay on the opposite side of the driveway. There is a constant play of shade, shadows and light dancing across them throughout the day. The custom color was chosen to complement the house, but closely mimic the color of the palms.
26